3643 N Huntsman Path Unit C301, Eden, UT 84310
- $919,500
- 2
- BD
- 3
- BA
- 3,209
- SqFt



- List Price
- $919,500
- Status
- ACTIVE
- MLS#
- 2105001
- Days on Market
- 347
- Price Change
- ▼ $10,000 1771567249
- Year Built
- 2004
- Bedrooms
- 2
- Bathrooms
- 3
- 1/2 Baths
- 1
- 3/4 Baths
- 1
- Square Feet
- 3,209
- Parcel Number
- 22-223-0003
- Acres
- 0.08
- Terms
- Cash, Conventional, FHA, VA Loan
- County
- Weber
- Region
- Lbrty; Edn; Nordic Vly; Huntsvl
- Subdivision
- The Cascades
Property Description
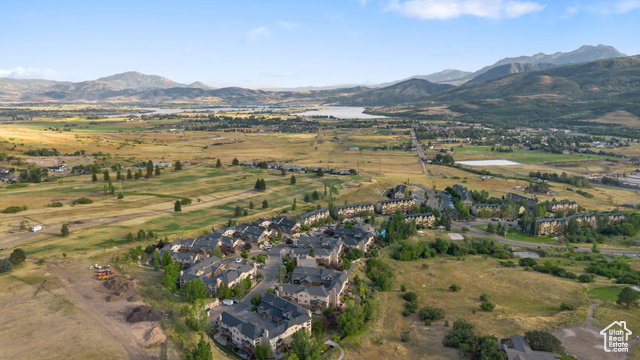
This townhouse is a must-see! The office/craft room could easily convert to a 3rd bedroom. And there is loft space available for bedroom space. Featuring extensive custom finishes and upgrades throughout, including coffered ceilings, a two-story living room, and a stunning gourmet kitchen with a KitchenAid appliance package. The kitchen includes a 48-inch side-by-side refrigerator, a commercial stovetop, a warming drawer, two wine refrigerators, knotty alder wood cabinets, a large granite topped island and hickory floors. The main level also offers a front room and a spacious family room, both boasting cozy fireplaces, elegant wood finishes, and a beautiful built-in bookcase. The lower level features radiant-heated floors, a second master bedroom with a kitchenette, and walk-out patio doors leading to a private patio. This area has been used as a separate rental unit with its own private entrance. Two unique rooms are also located on the lower level: a custom craft room that could be used as a bedroom, and a one-of-a-kind Egyptian-themed movie theater that will give hours of entertainment for family and friends. This townhouse is zoned for nightly or long-term rentals. Stunning views from each level, it's located in an excellent area. Just minutes from Wolf Creek Golf Resort, Snowbasin and Nordic Valley ski resorts, and miles of hiking and biking trails right outside the back door!
/u.realgeeks.media/findyoursaltlakehome/KOM-Logo-8.20.23_(2).ai.png)
Additional Information
- Taxes
- $4,255
- Hoa Fee
- $547
- HOA Amenities
- Barbecue, Cable TV, Clubhouse, Fire Pit, Fitness Center, Hiking Trails, Management, Pets Permitted, Picnic Area, Pool, Sauna, Snow Removal, Spa/Hot Tub, Trash
- Exterior Features
- Balcony, Deck; Covered, Lighting, Storm Windows, Walkout
- Interior Features
- Bar: Wet, Bath: Primary, Bath: Sep. Tub/Shower, Central Vacuum, Closet: Walk-In, Disposal, Floor Drains, French Doors, Gas Log, Intercom, Jetted Tub, Oven: Double, Oven: Gas, Range: Gas, Granite Countertops, Theater Room, Smart Thermostat(s)
- Basement
- Walk-Out Access
- Floor
- Carpet, Hardwood, Tile
- Garage Spaces
- 2
- Heating
- Forced Air, Gas: Central, Wall Furnace, Radiant Floor
- Roof
- Asphalt
- School District
- Weber
- Elementary School
- Valley
- Middle School
- Snowcrest
- High School
- Weber
- Style
- Stories: 2
- Fireplaces
- 2
- Living Area
- 3,209
Mortgage Calculator
Listing courtesy of Homie.
Information deemed reliable but not guaranteed accurate. Buyer to verify all information. Terms of UseThe multiple listing information is provided by Wasatch Front Regional Multiple Listing Service, Inc. from a copyrighted compilation of listings. The compilation of listings and each individual listing are © 2026 Wasatch Front Regional Multiple Listing Service, Inc., All Rights Reserved.The information provided is for consumers' personal, non-commercial use and may not be used for any purpose other than to identify prospective properties consumers may be interested in purchasing.