6084 S Longmore Dr W, Salt Lake City, UT 84118
- $509,990
- 4
- BD
- 2
- BA
- 1,894
- SqFt







- List Price
- $509,990
- Status
- ACTIVE
- MLS#
- 2131550
- Days on Market
- 190
- Price Change
- ▼ $10,000 1771129133
- Year Built
- 1993
- Bedrooms
- 4
- Bathrooms
- 2
- Square Feet
- 1,894
- Parcel Number
- 20-13-479-004
- Acres
- 0.14
- Terms
- Cash, Conventional, FHA, VA Loan
- County
- Salt Lake
- Region
- Magna; Taylrsvl; WVC; SLC
- Subdivision
- Park
Property Description
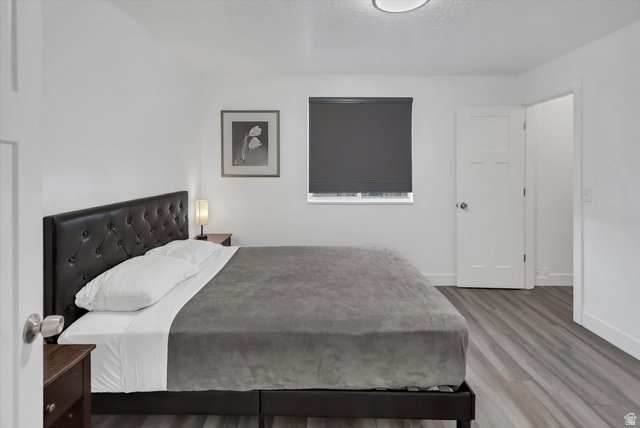
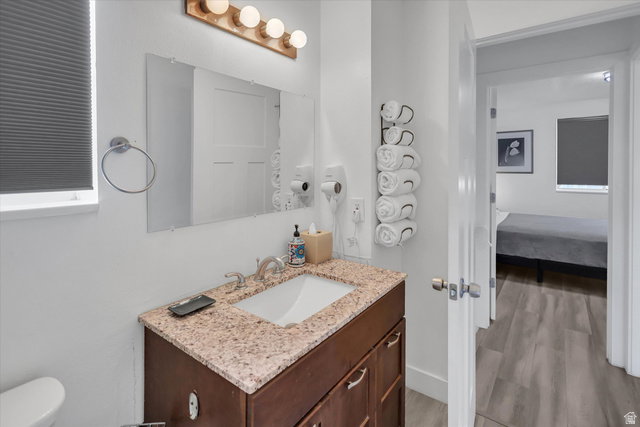
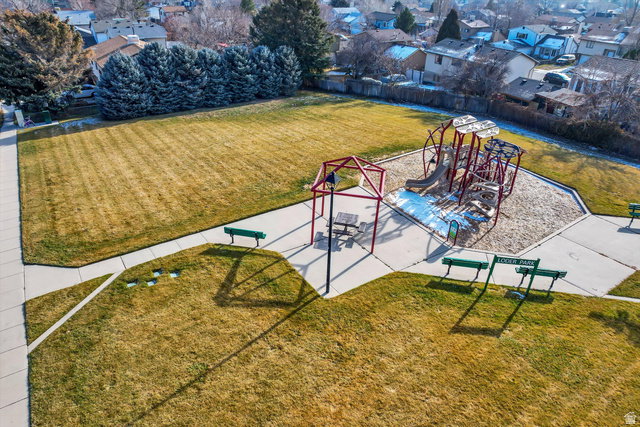
Please schedule through Aligned Showings. Turn-key, fully remodeled home with modern systems and a flexible multi-level layout. This 4-bedroom, 2-bath residence was extensively renovated in 2022 and thoughtfully designed for comfortable living and effortless entertaining. Major upgrades include a new roof and rain gutters, new central air and furnace, fresh interior paint, new doors, updated window blinds, and upgraded flooring throughout. The main level offers a functional and inviting flow with an updated kitchen, dining area, and multiple living spaces, including a welcoming front seating area and a spacious entertainment room. A full bathroom, laundry area, and convenient garage entry add everyday practicality. Upstairs features two well-appointed bedrooms and a full bathroom, while the finished basement provides additional privacy with two bedrooms-ideal for guests, extended family, or flexible use. The home showcases durable marble flooring in common areas and LVP flooring in all bedrooms for a clean, modern look. Exterior floodlight security cameras enhance peace of mind at the front garage, front door, and backyard entry. Operated as a successful short-term rental since 2022 and still ongoing, the seller has decided to pursue a different direction rather than continuing rental property investment, creating an excellent opportunity for investor or buyer seeking a move-in-ready home. Furnishings are negotiable for a seamless transition. Conveniently located near shopping, dining, commuter routes, and the Utah Olympic Oval, offering quick access to year-round recreation and community amenities. A rare opportunity to own a fully updated home with modern upgrades already in place.
/u.realgeeks.media/findyoursaltlakehome/KOM-Logo-8.20.23_(2).ai.png)
Additional Information
- Taxes
- $3,534
- Exterior Features
- Patio: Covered
- Interior Features
- Closet: Walk-In, Disposal, Range/Oven: Free Stdng.
- Basement
- Partial
- Floor
- Marble, Tile
- Garage Spaces
- 2
- Heating
- Gas: Central
- Roof
- Asphalt
- School District
- Granite
- Elementary School
- Beehive
- Middle School
- Thomas Jefferson
- High School
- Kearns
- Style
- Tri/Multi-Level
- Living Area
- 1,894
Mortgage Calculator
Listing courtesy of National E-Realty, LLC.
Information deemed reliable but not guaranteed accurate. Buyer to verify all information. Terms of UseThe multiple listing information is provided by Wasatch Front Regional Multiple Listing Service, Inc. from a copyrighted compilation of listings. The compilation of listings and each individual listing are © 2026 Wasatch Front Regional Multiple Listing Service, Inc., All Rights Reserved.The information provided is for consumers' personal, non-commercial use and may not be used for any purpose other than to identify prospective properties consumers may be interested in purchasing.