5338 E 3425 N Unit 1001, Eden, UT 84310
- $1,575,000
- 4
- BD
- 4
- BA
- 3,317
- SqFt










- List Price
- $1,575,000
- Status
- ACTIVE
- MLS#
- 2133880
- Days on Market
- 178
- Price Change
- ▼ $20,000 1781133768
- Year Built
- 2025
- Bedrooms
- 4
- Bathrooms
- 4
- 1/2 Baths
- 1
- 3/4 Baths
- 1
- Square Feet
- 3,317
- Parcel Number
- 22-428-0001
- Acres
- 0.03
- Terms
- Cash, Conventional, Exchange
- County
- Weber
- Region
- Lbrty; Edn; Nordic Vly; Huntsvl
- Subdivision
- The Ridge Townhomes
Property Description
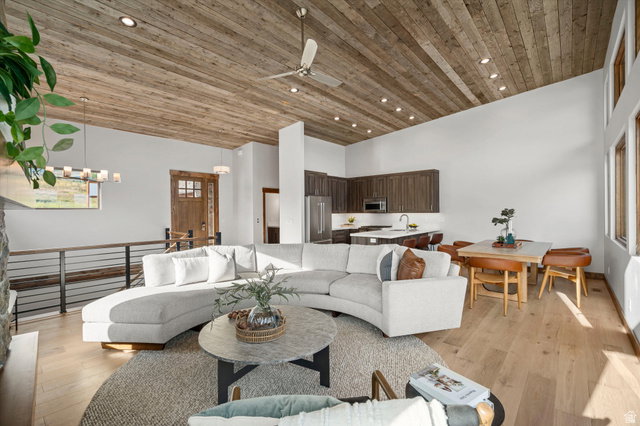
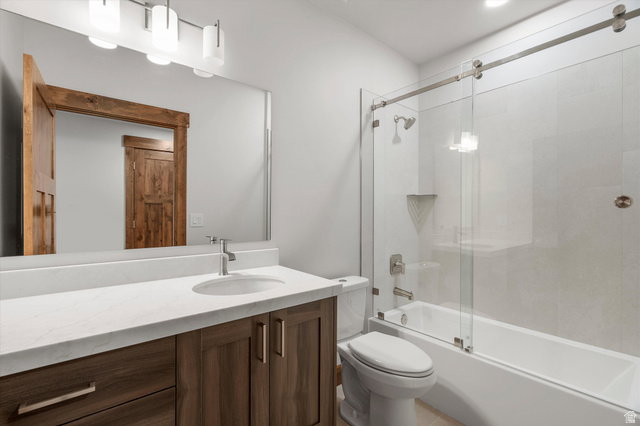
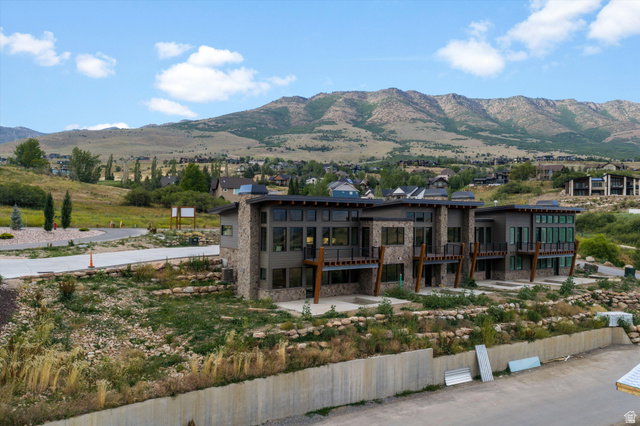
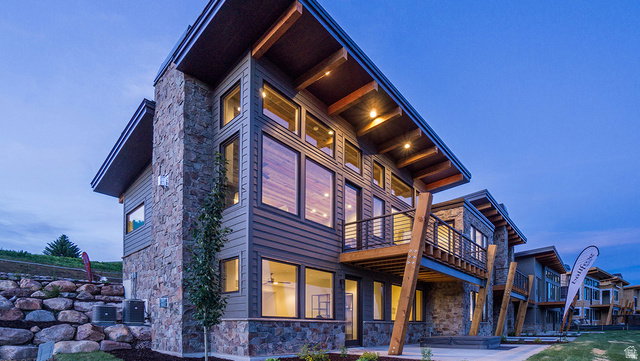
Experience refined mountain living in The Ridge at Wolf Creek Resort in Eden. This spacious end-unit Eureka Plan townhome offers 3,317 square feet with four bedrooms and three and a half baths, including a main level primary suite designed for easy everyday living. With zoning that allows short-term rentals, making it ideal as both a personal retreat and an investment property. As an end unit, the home benefits from additional windows that capture expansive valley and mountain views, while warm mountain finishes include knotty alder trim, doors, and baseboards, two stone fireplaces, and radiant heat on the lower level. An elevated deck extends the living space outdoors, and the two-car garage provides generous storage for gear in every season. Residents enjoy access to the completed community pool and hot tub with panoramic views, direct proximity to the public Wolf Creek golf course across the street, and endless nearby trails for hiking, biking, and year-round recreation. Square footage figures are provided as a courtesy estimate only. Buyer is advised to obtain an independent measurement.
/u.realgeeks.media/findyoursaltlakehome/KOM-Logo-8.20.23_(2).ai.png)
Additional Information
- Taxes
- $3,294
- Hoa Fee
- $415
- HOA Amenities
- Management, Pets Permitted, Pool, Snow Removal, Spa/Hot Tub, Trash
- Exterior Features
- Basement Entrance, Patio: Covered, Patio: Open
- Interior Features
- Bath: Primary, Gas Log
- Basement
- Daylight, Full, Walk-Out Access
- Floor
- Carpet, Hardwood, Tile
- Garage Spaces
- 2
- Heating
- Forced Air, Gas: Radiant
- Pool Features
- Gunite, Heated, With Spa
- Roof
- Metal
- School District
- Weber
- Elementary School
- Valley
- Middle School
- Snowcrest
- High School
- Weber
- Style
- Townhouse; Row-end
- Fireplaces
- 2
- Living Area
- 3,317
Mortgage Calculator
Listing courtesy of Range Realty Co..
Information deemed reliable but not guaranteed accurate. Buyer to verify all information. Terms of UseThe multiple listing information is provided by Wasatch Front Regional Multiple Listing Service, Inc. from a copyrighted compilation of listings. The compilation of listings and each individual listing are © 2026 Wasatch Front Regional Multiple Listing Service, Inc., All Rights Reserved.The information provided is for consumers' personal, non-commercial use and may not be used for any purpose other than to identify prospective properties consumers may be interested in purchasing.