3651 E Oakview Dr, Millcreek, UT 84124
- $999,900
- 5
- BD
- 3
- BA
- 2,966
- SqFt






- List Price
- $999,900
- Status
- ACTIVE
- MLS#
- 2136962
- Days on Market
- 164
- Price Change
- ▼ $25,100 1784588663
- Year Built
- 1965
- Bedrooms
- 5
- Bathrooms
- 3
- 3/4 Baths
- 2
- Square Feet
- 2,966
- Parcel Number
- 22-01-112-020
- Acres
- 0.21
- Terms
- Cash, Conventional, FHA, VA Loan
- County
- Salt Lake
- Region
- Holladay; Millcreek
- Subdivision
- Mt Olympus
Property Description
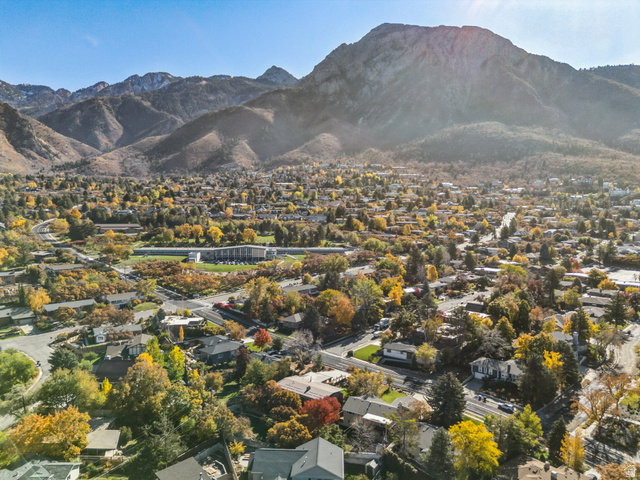
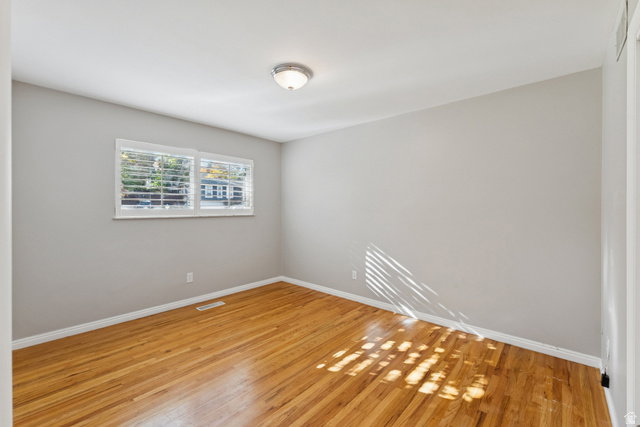
Incentives available - seller is willing to offer concessions. Call for details. Nestled in the highly sought-after Olympus Cove neighborhood, this charming rambler captures the essence of mountain living with sweeping Wasatch views and a warm, inviting interior. Offering nearly 3,000 square feet of living space, the home features five bedrooms and three bathrooms, providing ample room for both everyday living and entertaining. The spacious eat-in kitchen offers generous counter space, classic finishes, and stainless-steel appliances, opening to the main living areas for easy flow and functionality. The great room takes full advantage of the striking mountain scenery just beyond the front door, with large windows that flood the space with natural light and frame the surrounding landscape. The fully finished basement adds exceptional versatility, perfect for a recreation area or a home office. Set along the valley bench in one of Salt Lake's most desirable locations, this home offers convenient access to downtown, nearby shopping and dining, and some of the state's finest hiking, biking, and skiing. With its incredible views, comfortable layout, and unbeatable setting, this Olympus Cove residence embodies the ideal balance of tranquility and accessibility.
/u.realgeeks.media/findyoursaltlakehome/KOM-Logo-8.20.23_(2).ai.png)
Additional Information
- Taxes
- $5,911
- Exterior Features
- Basement Entrance, Deck; Covered, Double Pane Windows, Lighting, Patio: Covered, Porch: Open, Sliding Glass Doors, Walkout
- Interior Features
- Alarm: Fire, Alarm: Security, Bath: Primary, Closet: Walk-In, Disposal, Floor Drains, Great Room, Oven: Gas, Range: Gas, Range/Oven: Free Stdng., Granite Countertops, Video Door Bell(s), Smart Thermostat(s)
- Basement
- Full, Walk-Out Access
- Floor
- Carpet, Hardwood, Tile
- Garage Spaces
- 2
- Heating
- Forced Air, Gas: Central, Gas: Stove
- Roof
- Asphalt
- School District
- Granite
- Elementary School
- Oakridge
- Middle School
- Churchill
- High School
- Skyline
- Style
- Rambler/Ranch
- Fireplaces
- 2
- Living Area
- 2,966
Mortgage Calculator
Listing courtesy of Christie's International Real Estate VUE.
Information deemed reliable but not guaranteed accurate. Buyer to verify all information. Terms of UseThe multiple listing information is provided by Wasatch Front Regional Multiple Listing Service, Inc. from a copyrighted compilation of listings. The compilation of listings and each individual listing are © 2026 Wasatch Front Regional Multiple Listing Service, Inc., All Rights Reserved.The information provided is for consumers' personal, non-commercial use and may not be used for any purpose other than to identify prospective properties consumers may be interested in purchasing.