1285 E Grantham Way, Kaysville, UT 84037
- $839,900
- 4
- BD
- 3
- BA
- 4,445
- SqFt






- List Price
- $839,900
- Status
- ACTIVE
- MLS#
- 2141811
- Days on Market
- 141
- Price Change
- ▼ $10,100 1779092371
- Year Built
- 2022
- Bedrooms
- 4
- Bathrooms
- 3
- Square Feet
- 4,445
- Parcel Number
- 11-897-0136
- Acres
- 0.20
- Terms
- Cash, Conventional, FHA, VA Loan
- County
- Davis
- Region
- Kaysville; Fruit Heights; Layton
- Subdivision
- Talbot Heights
Property Description
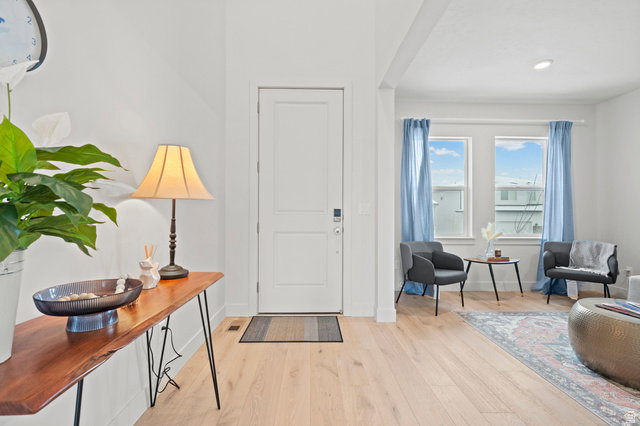
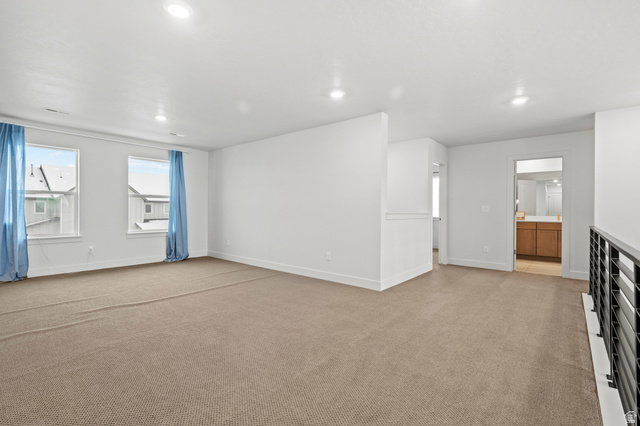
Beautiful East Bench Kaysville home featuring 4 bedrooms, 3 full bathrooms, and 4,445 sq ft with a large unfinished basement providing room to grow. The main level features a formal living room/office off the entry, a bedroom and full bathroom, and a large open-concept living area with a cozy gas fireplace, vaulted ceilings, and floor-to-ceiling windows that fill the space with natural light. The kitchen is designed for entertaining with a 10-ft quartz island, gas cooktop with vented hood, Electrolux double wall ovens, butler's pantry, and abundant cabinet space. Upstairs includes a spacious loft, laundry room, and three bedrooms with two bathrooms, including a primary suite featuring a walk-in closet, linen closet, dual sinks, and an extra-large shower. All appliances included. Additional features include two furnaces, two A/C units with zoned climate control, smart thermostats, Flo by Moen smart water shutoff, myQ garage system, video doorbell, and radon mitigation system. This Lennar Teton floor plan sits on a 0.20-acre corner lot next to the park with a 3-car garage. The backyard is fully fenced and xeriscaped with over 1,600 sq ft of concrete patio space, perfect for outdoor entertaining and enjoying the surrounding views. Located in the Talbot Heights subdivision with convenient access to Hwy 89, I-15, and nearby hiking and biking trails.
/u.realgeeks.media/findyoursaltlakehome/KOM-Logo-8.20.23_(2).ai.png)
Additional Information
- Taxes
- $3,988
- Hoa Fee
- $85
- HOA Amenities
- Pets Permitted, Picnic Area, Playground, Snow Removal
- Exterior Features
- Double Pane Windows, Lighting, Patio: Covered, Porch: Open, Sliding Glass Doors, Patio: Open
- Interior Features
- Bath: Primary, Closet: Walk-In, Oven: Double, Range: Gas, Range/Oven: Built-In, Vaulted Ceilings, Video Door Bell(s), Smart Thermostat(s)
- Basement
- Full
- Floor
- Carpet, Hardwood, Tile
- Garage Spaces
- 3
- Heating
- Forced Air, Gas: Central
- Roof
- Asphalt
- School District
- Davis
- Elementary School
- Morgan
- Middle School
- Kaysville
- High School
- Davis
- Style
- Stories: 2
- Fireplaces
- 1
- Living Area
- 4,445
Mortgage Calculator
Listing courtesy of Real Broker, LLC.
Information deemed reliable but not guaranteed accurate. Buyer to verify all information. Terms of UseThe multiple listing information is provided by Wasatch Front Regional Multiple Listing Service, Inc. from a copyrighted compilation of listings. The compilation of listings and each individual listing are © 2026 Wasatch Front Regional Multiple Listing Service, Inc., All Rights Reserved.The information provided is for consumers' personal, non-commercial use and may not be used for any purpose other than to identify prospective properties consumers may be interested in purchasing.