288 S 500 E Unit G1, Clearfield, UT 84015
- $295,000
- 3
- BD
- 2
- BA
- 1,226
- SqFt


- List Price
- $295,000
- Status
- ACTIVE
- MLS#
- 2142812
- Days on Market
- 136
- Price Change
- ▼ $5,000 1780002110
- Year Built
- 2000
- Bedrooms
- 3
- Bathrooms
- 2
- 1/2 Baths
- 1
- Square Feet
- 1,226
- Parcel Number
- 12-354-0001
- Acres
- 0.01
- Terms
- Cash, Conventional, VA Loan
- County
- Davis
- Region
- Hooper; Roy
- Subdivision
- Falcon Ridge Estates
Property Description
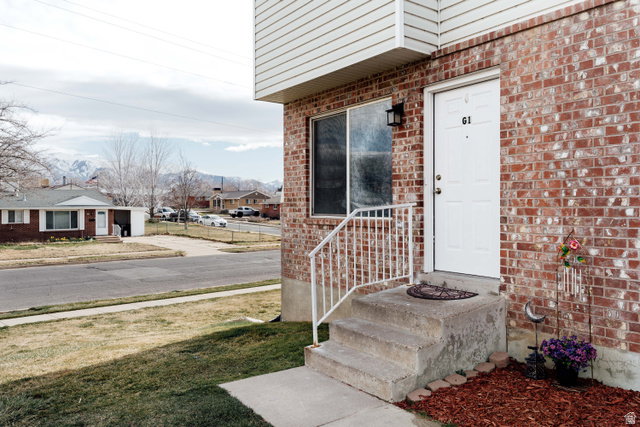
MOTIVATED SELLER! $5,000 closing cost credit available with a full-price offer. Don't miss this opportunity! Tucked into a convenient corner of Clearfield, this end-unit townhome offers a little more breathing room, a little more light, and a layout that simply makes sense. Inside, the main living space features a kitchen with a workspace island, a dedicated dining area, and an open living room that creates an easy, connected flow for everyday living. A convenient half bath on this level adds practicality for guests and day-to-day routines. Upstairs, you'll find all three bedrooms, a full bath, and convenient same-floor laundry, offering a comfortable separation between living and sleeping spaces while keeping daily tasks close at hand. One of the more compelling features here is the bonus basement space with its own side entrance-a flexible area ideal for storage, a workshop, home gym, hobby room, or future finishing potential depending on your needs. A single-car garage adds practicality, while the location offers quick access to nearby shopping, dining, commuter routes, and Hill Air Force Base. All told, this home offers a thoughtful balance of function, flexibility, and location-with just enough room to make it entirely your own. Information is deemed reliable but not guaranteed. Buyers and agents should verify all details.
/u.realgeeks.media/findyoursaltlakehome/KOM-Logo-8.20.23_(2).ai.png)
Additional Information
- Taxes
- $1,516
- Hoa Fee
- $293
- HOA Amenities
- Insurance, Maintenance, Pets Permitted, Sewer Paid, Snow Removal, Trash, Water
- Exterior Features
- Basement Entrance, Double Pane Windows, Lighting
- Interior Features
- Disposal, Range/Oven: Free Stdng.
- Basement
- Entrance, Walk-Out Access
- Floor
- Carpet, Tile
- Garage Spaces
- 1
- Heating
- Forced Air, Gas: Central
- Roof
- Asphalt
- School District
- Davis
- Elementary School
- Wasatch
- Middle School
- North Davis
- High School
- Clearfield
- Style
- Townhouse; Row-end
- Living Area
- 1,226
Mortgage Calculator
Listing courtesy of cityhome COLLECTIVE.
Information deemed reliable but not guaranteed accurate. Buyer to verify all information. Terms of UseThe multiple listing information is provided by Wasatch Front Regional Multiple Listing Service, Inc. from a copyrighted compilation of listings. The compilation of listings and each individual listing are © 2026 Wasatch Front Regional Multiple Listing Service, Inc., All Rights Reserved.The information provided is for consumers' personal, non-commercial use and may not be used for any purpose other than to identify prospective properties consumers may be interested in purchasing.