13543 S Aintree Ave, Draper, UT 84020
- $2,175,000
- 5
- BD
- 6
- BA
- 6,280
- SqFt




- List Price
- $2,175,000
- Status
- ACTIVE
- MLS#
- 2143023
- Days on Market
- 135
- Price Change
- ▲ $25,000 1784674064
- Year Built
- 2016
- Bedrooms
- 5
- Bathrooms
- 6
- 1/2 Baths
- 2
- Square Feet
- 6,280
- Parcel Number
- 34-04-203-021
- Acres
- 0.44
- Terms
- Cash, Conventional, FHA
- County
- Salt Lake
- Region
- Sandy; Draper; Granite; Wht Cty
- Subdivision
- Steeple Chase Ph 3
Property Description
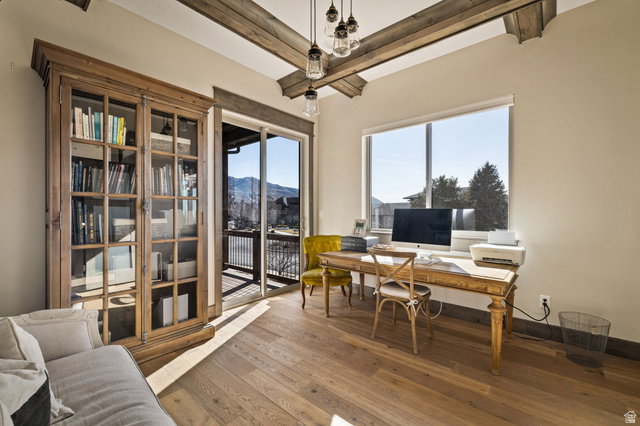
A former Steeplechase Parade Home, perched to capture uninterrupted mountain and valley views from nearly every room. Behind the glass filled great room, with soaring ceilings and a dramatic wall of windows, sits a true gourmet kitchen with a large island, custom cabinetry, [double ovens, gas range, brand name appliances], and stone countertops, built for everyday living and large gatherings alike. The owner suite is a retreat of its own: oversized windows framing the view, a fireplace, and a spa inspired bath with dual vanities, a soaking tub, an oversized shower, and a large walk in closet. The lower level is built for entertaining, with a second full kitchen, a family room, a dedicated theatre, and a private gym. Step out to a covered patio with an outdoor fireplace and full outdoor kitchen, where the same sweeping views become the backdrop for every evening. 5 bedrooms, 5 baths, 6,280 sq ft, 3 car garage, 0.44 acre lot, built 2016 and renovated 2019. Located in one of the newer phases of one of Draper most sought after communities, within minutes of hiking trails, golf course, shopping, restaurants and freeway access. Schedule your private showing today. Homes of this caliber and view in Steeplechase rarely come available.
/u.realgeeks.media/findyoursaltlakehome/KOM-Logo-8.20.23_(2).ai.png)
Additional Information
- Taxes
- $10,899
- Hoa Fee
- $160
- HOA Amenities
- Pool
- Exterior Features
- Basement Entrance, Deck; Covered, Double Pane Windows, Entry (Foyer), Lighting, Patio: Covered, Sliding Glass Doors
- Interior Features
- Bath: Primary, Bath: Sep. Tub/Shower, Central Vacuum, Closet: Walk-In, Den/Office, Disposal, Great Room, Kitchen: Second, Mother-in-Law Apt., Oven: Wall, Range: Gas, Range/Oven: Built-In
- Basement
- Daylight, Full, Walk-Out Access
- Floor
- Carpet, Hardwood
- Garage Spaces
- 3
- Heating
- Forced Air
- Roof
- Asphalt
- School District
- Canyons
- Elementary School
- Lone Peak
- Middle School
- Draper Park
- High School
- Corner Canyon
- Style
- Rambler/Ranch
- Fireplaces
- 3
- Living Area
- 6,280
Mortgage Calculator
Listing courtesy of RE/MAX Associates.
Information deemed reliable but not guaranteed accurate. Buyer to verify all information. Terms of UseThe multiple listing information is provided by Wasatch Front Regional Multiple Listing Service, Inc. from a copyrighted compilation of listings. The compilation of listings and each individual listing are © 2026 Wasatch Front Regional Multiple Listing Service, Inc., All Rights Reserved.The information provided is for consumers' personal, non-commercial use and may not be used for any purpose other than to identify prospective properties consumers may be interested in purchasing.