4516 S Gilead Way, Salt Lake City, UT 84124
- $7,500,000
- 5
- BD
- 6
- BA
- 8,360
- SqFt






- List Price
- $7,500,000
- Status
- ACTIVE
- MLS#
- 2143474
- Days on Market
- 180
- Year Built
- 2027
- Bedrooms
- 5
- Bathrooms
- 6
- 1/2 Baths
- 2
- 3/4 Baths
- 1
- Square Feet
- 8,360
- Parcel Number
- 22-01-406-010
- Acres
- 0.40
- Terms
- Cash, Conventional
- County
- Salt Lake
- Region
- Holladay; Millcreek
- Subdivision
- Mount Olympus Cove #2
Property Description
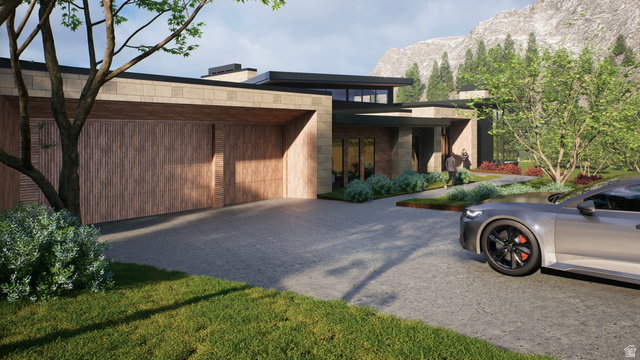
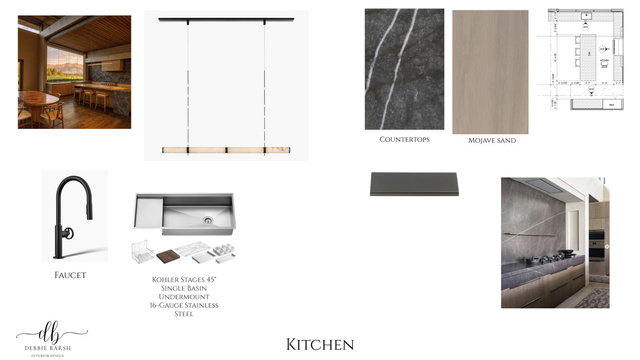
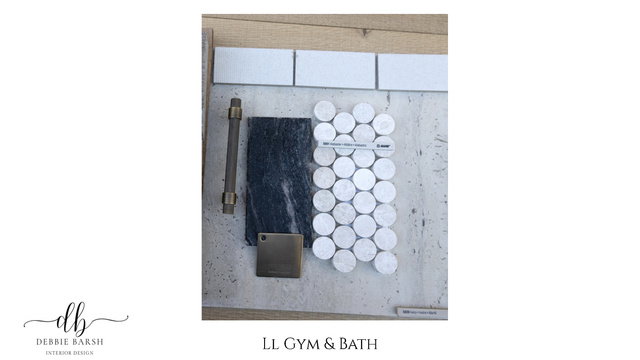
Set in the coveted Salt Lake foothills, this striking modern residence at 4516 Gilead Way blends refined architecture with sweeping mountain views. Clean contemporary lines, expansive glass, and a sophisticated palette of natural stone, warm wood, and metal create a home that feels both modern and timeless. Interiors curated by Debbie Barsh Interior Design showcase custom rift white oak cabinetry, natural stone surfaces, and carefully selected textures that bring warmth and elegance throughout. The open-concept great room is anchored by a dramatic fireplace and framed by walls of glass that flood the home with natural light. The chef's kitchen features quartzite countertops, professional appliances, and a beautifully detailed butler's pantry, designed for effortless entertaining. The private primary suite offers a serene retreat with custom wood paneling, a spa-inspired bath with a soaking tub, and a stunning walk-in dressing room with custom cabinetry and center island. The walk-out lower level is designed for lifestyle and wellness, featuring a fitness studio, sauna, steam room, lounge space, and kitchenette. An exceptional modern foothill home offering luxury design, thoughtful amenities, and breathtaking surroundings.
/u.realgeeks.media/findyoursaltlakehome/KOM-Logo-8.20.23_(2).ai.png)
Additional Information
- Taxes
- $30,000
- Exterior Features
- Deck; Covered, Double Pane Windows, Skylights, Sliding Glass Doors
- Interior Features
- Bar: Dry, Bar: Wet, Bath: Primary, Closet: Walk-In, Den/Office, Great Room, Range: Gas, Instantaneous Hot Water
- Basement
- Daylight
- Floor
- Hardwood, Tile
- Garage Spaces
- 3
- Heating
- Forced Air, Gas: Central
- Roof
- Metal
- School District
- Granite
- Elementary School
- Oakridge
- Middle School
- Churchill
- High School
- Skyline
- Style
- Rambler/Ranch
- Fireplaces
- 6
- Living Area
- 8,360
Mortgage Calculator
Listing courtesy of Real Broker, LLC.
Information deemed reliable but not guaranteed accurate. Buyer to verify all information. Terms of UseThe multiple listing information is provided by Wasatch Front Regional Multiple Listing Service, Inc. from a copyrighted compilation of listings. The compilation of listings and each individual listing are © 2026 Wasatch Front Regional Multiple Listing Service, Inc., All Rights Reserved.The information provided is for consumers' personal, non-commercial use and may not be used for any purpose other than to identify prospective properties consumers may be interested in purchasing.