1706 E 6485 S, Salt Lake City, UT 84121
- $965,000
- 4
- BD
- 4
- BA
- 3,294
- SqFt










- List Price
- $965,000
- Status
- ACTIVE
- MLS#
- 2143820
- Days on Market
- 179
- Year Built
- 1980
- Bedrooms
- 4
- Bathrooms
- 4
- 1/2 Baths
- 1
- 3/4 Baths
- 2
- Square Feet
- 3,294
- Parcel Number
- 22-21-252-038
- Acres
- 0.01
- Terms
- Cash, Conventional
- County
- Salt Lake
- Region
- Holladay; Murray; Cottonwd
- Subdivision
- Brookstone
Property Description
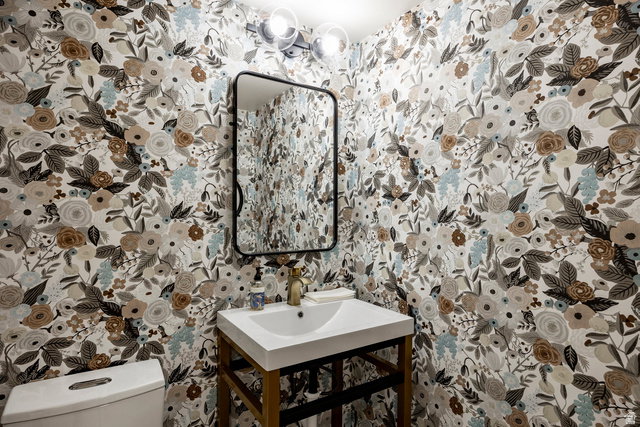
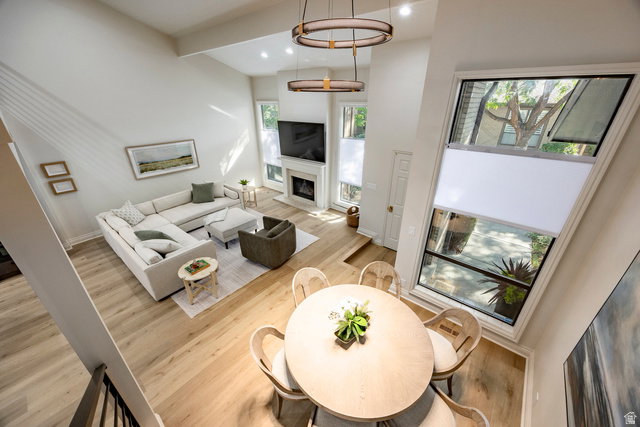
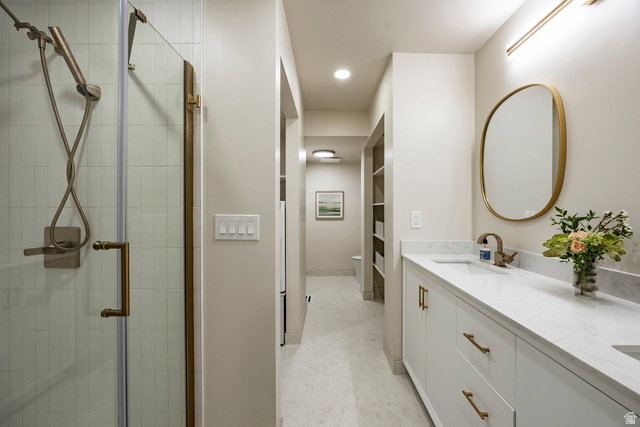
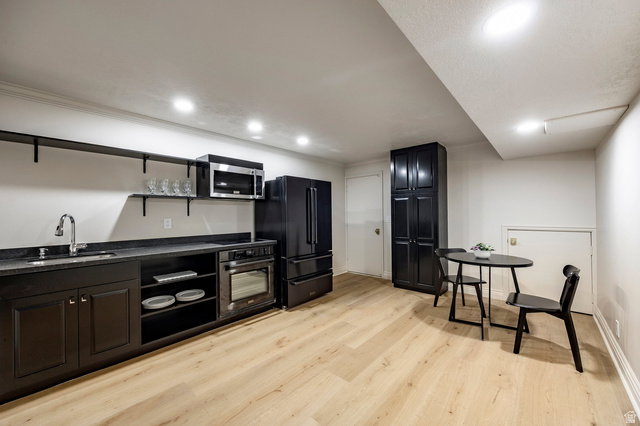
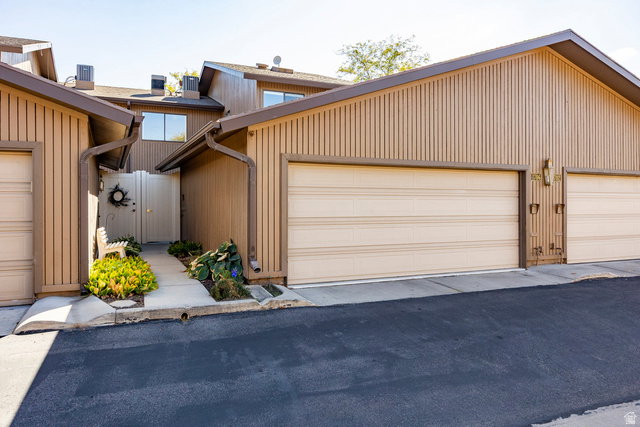
Every inch of this stunning Brookstone condo in Murray has been beautifully remodeled with style and attention to detail! Step inside and immediately notice the bright, open layout and the sophisticated updates that make this condo stand out. Elegant gold fixtures accent every room, complementing the fresh paint, new carpet, and warm finishes. The spacious main-level features a comfortable living area that flows seamlessly into the open kitchen that boasts new Z-Line appliances, sleek cabinetry, and generous counter space. The master suite on the main floor has a new laundry, in addition to a second laundry area downstairs for added flexibility. The lower level has its own walkout entrance directly into the garage offering exceptional versatility for guests, extended family, or even rental potential. Every detail has been thoughtfully updated, right down to the epoxy-coated garage floor and abundant storage throughout the home. Brookstone is known for its peaceful, well-maintained atmosphere and excellent amenities, including a community pool, pickleball courts, and clubhouse. Best of all, this home is perfectly positioned away from the freeway, offering quiet comfort while still being close to shopping, restaurants, and everything Murray has to offer. This is truly a turnkey opportunity in one of Murray's most desirable communities-combining modern luxury, thoughtful design, and an unbeatable location.
/u.realgeeks.media/findyoursaltlakehome/KOM-Logo-8.20.23_(2).ai.png)
Additional Information
- Taxes
- $3,178
- Hoa Fee
- $598
- HOA Amenities
- Clubhouse, RV Parking, Fitness Center, Insurance, Maintenance, Management, Pet Rules, Pets Permitted, Picnic Area, Playground, Pool, Sewer Paid, Snow Removal, Tennis Court(s), Trash, Water
- Exterior Features
- Basement Entrance, Sliding Glass Doors, Patio: Open
- Interior Features
- Bath: Primary, Den/Office, Disposal, Gas Log, Oven: Double, Oven: Wall, Range: Countertop, Vaulted Ceilings
- Basement
- Entrance, Full
- Floor
- Carpet, Tile
- Garage Spaces
- 2
- Heating
- Forced Air, Gas: Central
- Roof
- Asphalt
- School District
- Granite
- Elementary School
- Woodstock
- Middle School
- Bonneville
- High School
- Cottonwood
- Style
- Townhouse; Row-mid
- Fireplaces
- 2
- Living Area
- 3,294
Mortgage Calculator
Listing courtesy of Summit Sotheby's International Realty.
Information deemed reliable but not guaranteed accurate. Buyer to verify all information. Terms of UseThe multiple listing information is provided by Wasatch Front Regional Multiple Listing Service, Inc. from a copyrighted compilation of listings. The compilation of listings and each individual listing are © 2026 Wasatch Front Regional Multiple Listing Service, Inc., All Rights Reserved.The information provided is for consumers' personal, non-commercial use and may not be used for any purpose other than to identify prospective properties consumers may be interested in purchasing.