5619 S Fox Chase Dr E, South Ogden, UT 84403
- $998,000
- 5
- BD
- 5
- BA
- 4,506
- SqFt




- List Price
- $998,000
- Status
- ACTIVE
- MLS#
- 2144501
- Days on Market
- 129
- Price Change
- ▼ $52,000 1784840344
- Year Built
- 2024
- Bedrooms
- 5
- Bathrooms
- 5
- 1/2 Baths
- 2
- Square Feet
- 4,506
- Parcel Number
- 07-466-0017
- Acres
- 0.50
- Terms
- Cash, Conventional, VA Loan
- County
- Weber
- Region
- Ogdn; W Hvn; Ter; Rvrdl
- Subdivision
- Fox Chase Subdivision
Property Description
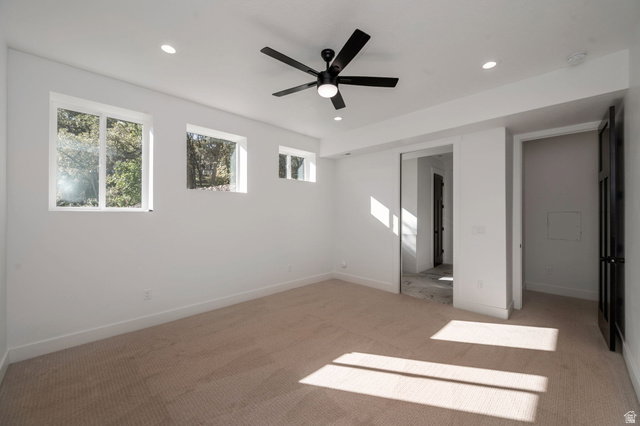
Reduced! Modern Two Story Home Loaded with Upgrades tucked down in the Fox Chase Hollow. This stunning modern home in South Ogden offers a functional layout with stylish finishes throughout. The spacious Great Room flows seamlessly into the Kitchen, where a full window wall and sliding glass doors open to a beautiful outdoor patio-perfect for indoor/outdoor living and entertaining. Enjoy sleek, modern designs, upgraded kitchen finishes, and a large walk-in pantry. The main laundry room is conveniently connected to the mudroom just off the garage.The Master bedroom is a true retreat, featuring a separate tub and shower, plus in-suite laundry hookups located in the large walk-in closet. Downstairs, you'll find a second Primary-like suite with its own walk-in closet and private laundry hookups- ideal for guests or multi-generational living.The lower-level living room includes a kitchenette and two separate entries-one of which is a private entrance perfect for a home office/business or potentially an ADU. Additional highlights: 3-car garage with an extra-deep 3rd bay,RV parking along the side of the garage. Terraced backyard with a lovely patio space, Don't miss your chance to own this feature-rich, move-in-ready modern home!
/u.realgeeks.media/findyoursaltlakehome/KOM-Logo-8.20.23_(2).ai.png)
Additional Information
- Taxes
- $4,410
- Exterior Features
- Basement Entrance, Entry (Foyer), Lighting, Patio: Covered, Sliding Glass Doors, Walkout
- Interior Features
- Bath: Primary, Bath: Sep. Tub/Shower, Closet: Walk-In, Den/Office, Disposal, Gas Log, Oven: Double, Range: Countertop, Range: Gas, Granite Countertops
- Basement
- Entrance, Full, Walk-Out Access
- Floor
- Carpet, Tile
- Garage Spaces
- 3
- Heating
- Forced Air, Gas: Central
- Roof
- Asphalt, Metal
- School District
- Weber
- Elementary School
- Uintah
- Middle School
- South Ogden
- High School
- Bonneville
- Style
- Stories: 2
- Fireplaces
- 1
- Living Area
- 4,506
Mortgage Calculator
Listing courtesy of Salt Lake Investment Real Estate Co..
Information deemed reliable but not guaranteed accurate. Buyer to verify all information. Terms of UseThe multiple listing information is provided by Wasatch Front Regional Multiple Listing Service, Inc. from a copyrighted compilation of listings. The compilation of listings and each individual listing are © 2026 Wasatch Front Regional Multiple Listing Service, Inc., All Rights Reserved.The information provided is for consumers' personal, non-commercial use and may not be used for any purpose other than to identify prospective properties consumers may be interested in purchasing.