15139 S Auburn Ridge Ln, Draper, UT 84020
- $650,000
- 4
- BD
- 3
- BA
- 3,152
- SqFt






- List Price
- $650,000
- Status
- ACTIVE
- MLS#
- 2145812
- Days on Market
- 123
- Price Change
- ▼ $14,000 1781561793
- Year Built
- 2002
- Bedrooms
- 4
- Bathrooms
- 3
- 1/2 Baths
- 1
- 3/4 Baths
- 1
- Square Feet
- 3,152
- Parcel Number
- 34-16-203-004
- Acres
- 0.12
- Terms
- Cash, Conventional, FHA, VA Loan
- County
- Salt Lake
- Region
- Sandy; Draper; Granite; Wht Cty
- Subdivision
- Oak Vista At Suncrest
Property Description
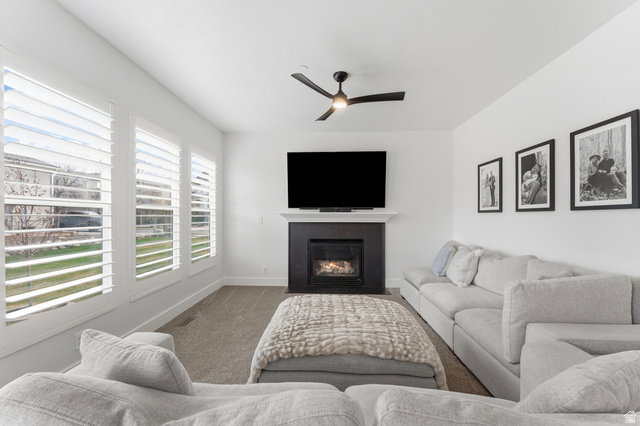
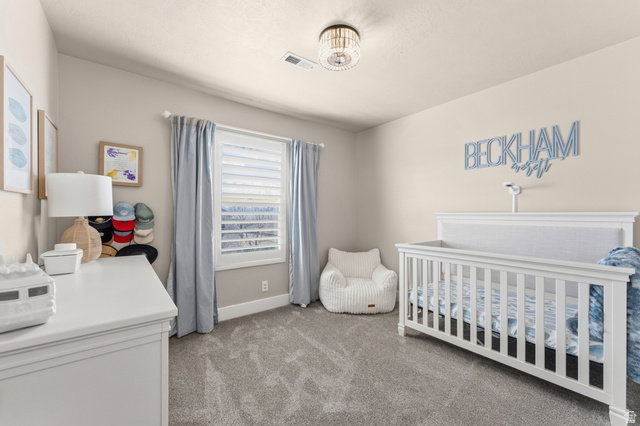
Located in the highly desirable Suncrest community, this beautifully maintained 4-bedroom, 3-bath home offers an ideal blend of comfort, space, and natural light. The bright and inviting interior is enhanced by recent updates, including new flooring, fresh paint, updated lighting, and a brand-new water heater-making it truly move-in ready. The main level includes a spacious kitchen with white cabinet sand granite countertop leading into the semi-formal dining and family room with gas fireplace an access to the backyard perfect for entertaining family and friends. The relaxing master suite features vaulted ceilings and an en-suite with large walk-in closet, dual vanity and large walk-in shower. The unfinished basement already includes HVAC ductwork, providing excellent potential to expand with a home theater, gym, guest suite, or additional living space. With its prime location, thoughtful upgrades, and opportunity for future growth, this home is one you don't want to miss. Contact us today for your private showing. Square footage figures are provided as a courtesy estimate only and were obtained from tax data. Buyer is advised to obtain an independent measurement.
/u.realgeeks.media/findyoursaltlakehome/KOM-Logo-8.20.23_(2).ai.png)
Additional Information
- Taxes
- $3,514
- Hoa Fee
- $152
- HOA Amenities
- Barbecue, Biking Trails, Cable TV, Clubhouse, Fire Pit, Fitness Center, Hiking Trails, Horse Trails, Pets Permitted, Picnic Area, Playground, Pool, Tennis Court(s)
- Exterior Features
- Double Pane Windows, Lighting, Porch: Open, Sliding Glass Doors, Patio: Open
- Interior Features
- Bath: Primary, Closet: Walk-In, Disposal, Gas Log, Range/Oven: Free Stdng., Vaulted Ceilings, Granite Countertops
- Basement
- Full
- Floor
- Carpet
- Garage Spaces
- 2
- Heating
- Forced Air, Gas: Central
- Roof
- Asphalt
- School District
- Alpine
- Elementary School
- Ridgeline
- Middle School
- Timberline
- High School
- Lone Peak
- Style
- Stories: 2
- Fireplaces
- 1
- Living Area
- 3,152
Mortgage Calculator
Listing courtesy of Century 21 Everest.
Information deemed reliable but not guaranteed accurate. Buyer to verify all information. Terms of UseThe multiple listing information is provided by Wasatch Front Regional Multiple Listing Service, Inc. from a copyrighted compilation of listings. The compilation of listings and each individual listing are © 2026 Wasatch Front Regional Multiple Listing Service, Inc., All Rights Reserved.The information provided is for consumers' personal, non-commercial use and may not be used for any purpose other than to identify prospective properties consumers may be interested in purchasing.