4869 W Anise St, Riverton, UT 84096
- $485,000
- 4
- BD
- 3
- BA
- 2,130
- SqFt





- List Price
- $485,000
- Status
- ACTIVE
- MLS#
- 2145931
- Days on Market
- 122
- Price Change
- ▼ $4,980 1781570894
- Year Built
- 2006
- Bedrooms
- 4
- Bathrooms
- 3
- Square Feet
- 2,130
- Parcel Number
- 32-01-283-023
- Acres
- 0.10
- Terms
- Cash, Conventional, VA Loan
- County
- Salt Lake
- Region
- WJ; SJ; Rvrton; Herriman; Bingh
- Subdivision
- Monarch Meadows
Property Description
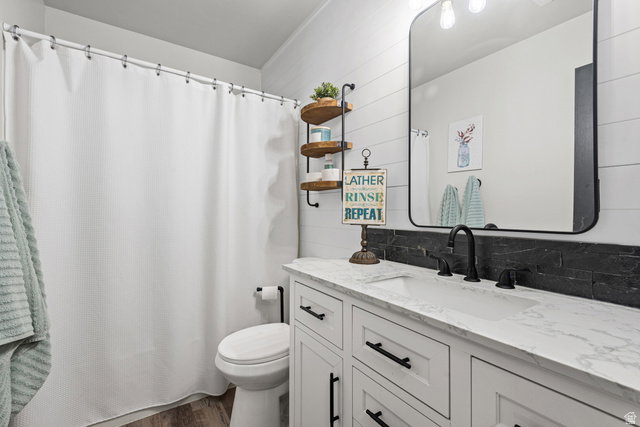
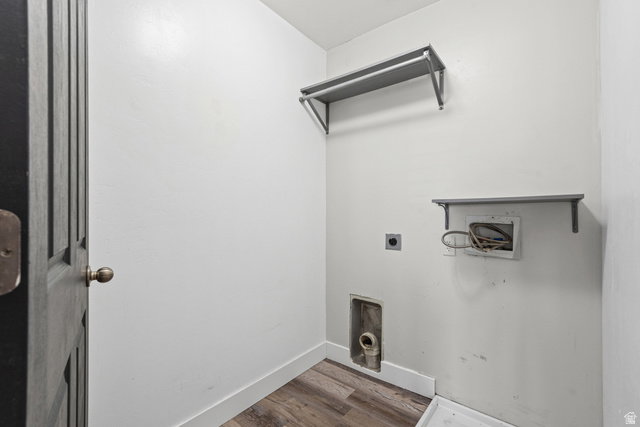
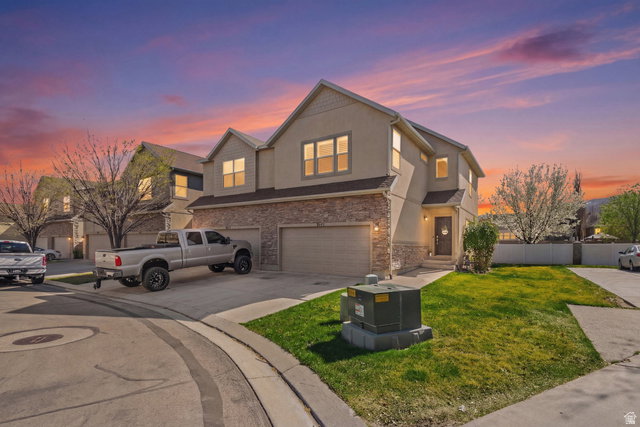
$10,000 towards rate buydown or closing costs! Welcome to this spacious and move-in ready Riverton townhome offering over 2,130 sq ft, 4 bedrooms, and 3 full bathrooms in one of the area's most desirable communities. The open-concept layout provides exceptional flexibility for families, remote work, entertaining, or multi-generational living. Large bedrooms, abundant natural light, and thoughtful living spaces create a home that feels significantly larger than typical townhomes in this price range. Enjoy low-maintenance living with nearby parks, shopping, dining, and quick access to Mountain View Corridor while being located within highly desirable Jordan School District boundaries. With a 2-car garage, modern finishes, and a functional floorplan designed for everyday living, this home offers the ideal balance of comfort, convenience, and value. Rarely do 4-bedroom townhomes with this much finished space become available at this price point in Riverton. All house information given as a courtesy to the buyer, buyer will need to verify the accuracy of all provided information.
/u.realgeeks.media/findyoursaltlakehome/KOM-Logo-8.20.23_(2).ai.png)
Additional Information
- Taxes
- $2,423
- Hoa Fee
- $230
- HOA Amenities
- Clubhouse, Fitness Center, Insurance, Pets Permitted, Playground, Pool, Sewer Paid, Snow Removal, Trash, Water
- Exterior Features
- Bay Box Windows, Double Pane Windows, Entry (Foyer), Lighting, Sliding Glass Doors, Patio: Open
- Interior Features
- Bath: Primary, Closet: Walk-In, Disposal, Gas Log, Range/Oven: Free Stdng.
- Basement
- Full
- Floor
- Carpet
- Garage Spaces
- 2
- Heating
- Forced Air, Gas: Central
- Roof
- Asphalt
- School District
- Jordan
- Elementary School
- Foothills
- Middle School
- South Hills
- Style
- Townhouse; Row-end
- Fireplaces
- 1
- Living Area
- 2,130
Mortgage Calculator
Listing courtesy of Real Broker, LLC.
Information deemed reliable but not guaranteed accurate. Buyer to verify all information. Terms of UseThe multiple listing information is provided by Wasatch Front Regional Multiple Listing Service, Inc. from a copyrighted compilation of listings. The compilation of listings and each individual listing are © 2026 Wasatch Front Regional Multiple Listing Service, Inc., All Rights Reserved.The information provided is for consumers' personal, non-commercial use and may not be used for any purpose other than to identify prospective properties consumers may be interested in purchasing.