5367 Ridge Flower Way S, Salt Lake City, UT 84118
- $529,900
- 4
- BD
- 4
- BA
- 2,245
- SqFt





- List Price
- $529,900
- Status
- ACTIVE
- MLS#
- 2148953
- Days on Market
- 156
- Price Change
- ▲ $30,000 1789011390
- Year Built
- 2001
- Bedrooms
- 4
- Bathrooms
- 4
- 1/2 Baths
- 1
- Square Feet
- 2,245
- Parcel Number
- 20-13-378-048
- Acres
- 0.25
- Terms
- Cash, Conventional, FHA, VA Loan
- County
- Salt Lake
- Region
- Magna; Taylrsvl; WVC; SLC
- Subdivision
- Park Ridge
Property Description
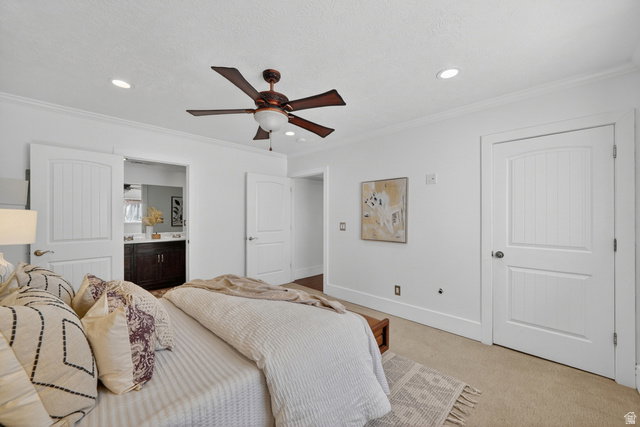
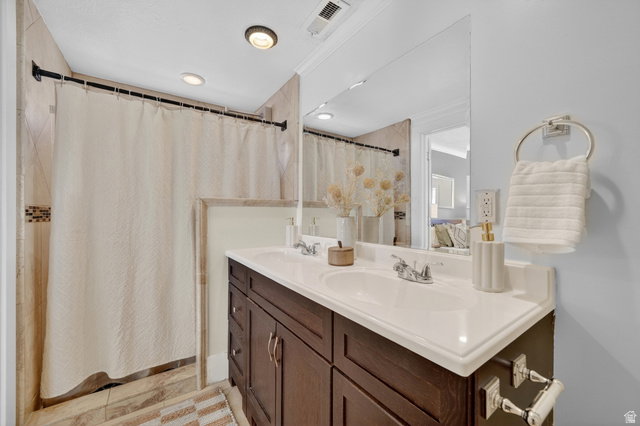
BRAND NEW ROOF being installed Monday, Sept 14th includes a limited lifetime warranty with more than 50 YR IKO manufactured warranty, up to 130MPH wind resistance, algae resistance, Class 3 shingle and 15 Yr Iron Clad Protection. SOLAR 100% OWNED, only 5 YRS old, providing huge savings on the power bill. 2-YR Home Warranty Included, giving buyer extra protection during not just their first year but the second year in the home as well. Newer water heater installed 2025. Deck newly painted 2026. Nest Thermostat included allowing you to control the cooling and heater from your phone. 2 Kitchens. 2 Laundries. 2 Homes in one. ALL APPLIANCES INCLUDED. This property features a versatile layout with multiple living spaces designed to accommodate a variety of needs. Home is separated into two living spaces. The main level (upstairs unit) offers an inviting living area filled with natural light, flowing seamlessly into the kitchen and dining space. The kitchen provides ample cabinetry and workspace, ideal for everyday living. Upstairs living space offers 3 bedrooms and 2 full baths with it's own laundry room, washer and dryer included. Walk out to the large covered deck for great for entertaining. The lower level includes a separate basement apartment (bottom unit) with its own entrance, offering additional flexibility. Including a open kitchen, stackable washer and dryer (included), living space and it's own patio. Buyer to verify use, and rental potential. The basement also includes an independent climate control with a newer installed mini-split system installed in 2025. Recent updates over the past few years include a fully repainted basement, upgraded tile in the basement bathroom. RV Parking. Fully fenced. Conveniently located with access to shopping, dining, parks, and commuter routes. Upstairs refrigerator is excluded.
/u.realgeeks.media/findyoursaltlakehome/KOM-Logo-8.20.23_(2).ai.png)
Additional Information
- Taxes
- $4,114
- Exterior Features
- Basement Entrance, Bay Box Windows, Deck; Covered, Patio: Covered, Walkout
- Interior Features
- Basement Apartment, Bath: Primary, Disposal, French Doors, Kitchen: Second, Mother-in-Law Apt., Granite Countertops
- Basement
- Entrance, Full, Walk-Out Access
- Floor
- Carpet, Laminate, Tile
- Garage Spaces
- 2
- Heating
- Gas: Central
- Roof
- Asphalt
- School District
- Granite
- Elementary School
- Silver Hills
- Middle School
- Thomas Jefferson
- High School
- Kearns
- Style
- Rambler/Ranch
- Living Area
- 2,245
Mortgage Calculator
Listing courtesy of Real Estate by Referral, Incorporated.
Information deemed reliable but not guaranteed accurate. Buyer to verify all information. Terms of UseThe multiple listing information is provided by Wasatch Front Regional Multiple Listing Service, Inc. from a copyrighted compilation of listings. The compilation of listings and each individual listing are © 2026 Wasatch Front Regional Multiple Listing Service, Inc., All Rights Reserved.The information provided is for consumers' personal, non-commercial use and may not be used for any purpose other than to identify prospective properties consumers may be interested in purchasing.