1359 W Stewart Falls Dr S, Riverton, UT 84065
- $569,900
- 4
- BD
- 3
- BA
- 2,775
- SqFt




- List Price
- $569,900
- Status
- ACTIVE
- MLS#
- 2149496
- Days on Market
- 108
- Price Change
- ▼ $70,000 1777606509
- Year Built
- 2017
- Bedrooms
- 4
- Bathrooms
- 3
- Square Feet
- 2,775
- Parcel Number
- 27-27-477-065
- Acres
- 0.04
- Terms
- Cash, Conventional, FHA, VA Loan
- County
- Salt Lake
- Region
- WJ; SJ; Rvrton; Herriman; Bingh
- Subdivision
- Park View Villas
Property Description
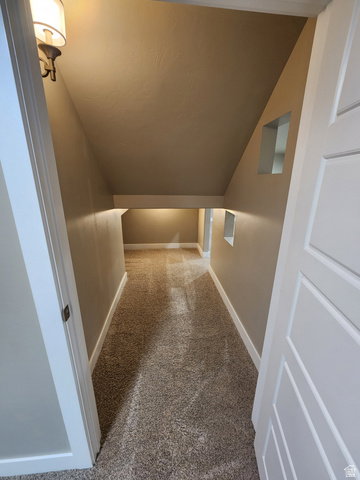
Move-In Ready | Meticulously Maintained | One Owner Beautifully maintained rambler-style townhouse offering 4 bedrooms, 3 bathrooms, and 2,775 sq ft of thoughtfully designed living space. With over $65,000 in premium upgrades, this home combines comfort, style, and low-maintenance living. Highlights: Spacious, open-concept main level with easy single-level living Stylish wood-look LVP plank flooring throughout main living areas Kitchen featuring quartz countertops, soft-close cabinetry, double gas oven, and French door refrigerator Tile bathrooms, including a primary suite with separate tub and shower Double blinds throughout (blackout + light filtering) Brand-new AquaTru reverse osmosis system (NSF certified) 2-car garage with $3,500 in overhead storage + track system for bikes/tools Living Spaces: Bright, open kitchen and living area-perfect for everyday living and entertaining Spacious downstairs family room for relaxing, media, or play Primary suite includes a walk-in closet with secondary laundry hookup Wide stairways and hallways (~4 ft) for added comfort and flow Charming play nook under the stairs with windows-perfect for kids or a cozy retreat Outdoor & Lifestyle: Private fenced backyard-ideal for pets Direct access to open grassy space for play and outdoor enjoyment Walking distance to the Jordan River Trail for biking, jogging, and scenic walks Near parks with playgrounds, splash pad, sports courts, and more Location & Convenience: Quick access to I-15 and FrontRunner commuter rail Minutes from shopping, dining, and everyday essentials HOA Benefits: Low-maintenance living-HOA covers water (inside & out), snow removal, and yard care Well-managed HOA with strong reserves for long-term peace of mind $260/month Additional Features: One-owner home, meticulously maintained HVAC vents professionally cleaned (2025) Modern finishes and thoughtful upgrades throughout
/u.realgeeks.media/findyoursaltlakehome/KOM-Logo-8.20.23_(2).ai.png)
Additional Information
- Taxes
- $2,749
- Hoa Fee
- $260
- HOA Amenities
- Pets Permitted, Snow Removal, Water
- Interior Features
- Bath: Primary, Closet: Walk-In, Disposal, Oven: Double, Oven: Gas, Range: Gas
- Basement
- Full
- Floor
- Carpet, Tile
- Garage Spaces
- 2
- Heating
- Gas: Central
- Roof
- Asphalt
- School District
- Jordan
- Elementary School
- Rosamond
- Middle School
- Oquirrh Hills
- High School
- Riverton
- Style
- Townhouse; Row-end
- Living Area
- 2,775
Mortgage Calculator
Listing courtesy of Intermountain Properties.
Information deemed reliable but not guaranteed accurate. Buyer to verify all information. Terms of UseThe multiple listing information is provided by Wasatch Front Regional Multiple Listing Service, Inc. from a copyrighted compilation of listings. The compilation of listings and each individual listing are © 2026 Wasatch Front Regional Multiple Listing Service, Inc., All Rights Reserved.The information provided is for consumers' personal, non-commercial use and may not be used for any purpose other than to identify prospective properties consumers may be interested in purchasing.