4463 W Bucky S Unit 11, Ogden, UT 84404
- $639,900
- 3
- BD
- 3
- BA
- 3,321
- SqFt



- List Price
- $639,900
- Status
- ACTIVE
- MLS#
- 2151409
- Days on Market
- 100
- Price Change
- ▼ $10,000 1776462821
- Year Built
- 2026
- Bedrooms
- 3
- Bathrooms
- 3
- 1/2 Baths
- 1
- Square Feet
- 3,321
- Parcel Number
- 15-749-0011
- Acres
- 0.24
- Terms
- Cash, Conventional, FHA, VA Loan
- County
- Weber
- Region
- Ogdn; FarrW; Hrsvl; Pln Cty.
- Subdivision
- The Barn At Terakee Farms
Property Description
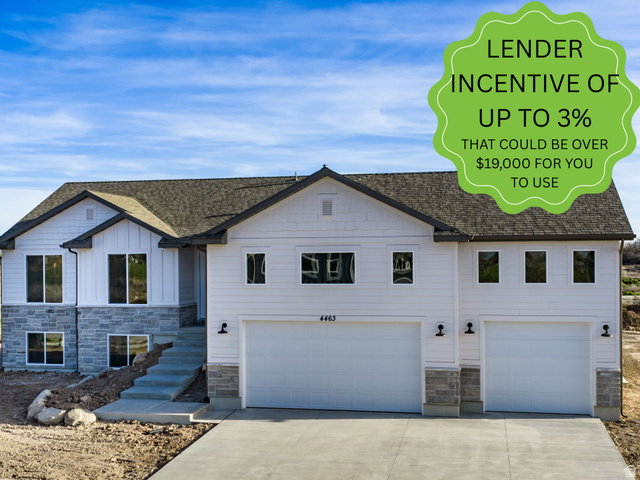
Welcome to The Barn at Terakee Farms - a charming new community nestled in the peaceful countryside of West Weber, just 15 minutes west of Ogden. This featured new home is the Emerson 1656 Plan. Enjoy the ease of single-level living in this spacious home with just over 3,300 sq. ft. which includes an unfinished basement. This 3-bedroom, 2.5-bath home features a perfect sized kitchen with ample cabinet and counter space, a dedicated dining area, and a primary suite with a walk-in closet plus a separate tub and shower. Thoughtfully designed for comfort and convenience, the Emerson 1656 is the perfect place to call home. In this community you'll enjoy serene surroundings, sweeping mountain views, and the perfect balance of country living with convenient access to outdoor adventure. Come explore The Barn at Terakee Farms - and discover the place you'll want to call home. **All information deemed accurate. Buyers and Buyers agent to verify all. Square footage figures are provided as a courtesy estimate only and were obtained from the building plans. Buyer is advised to obtain an independent measurement.
/u.realgeeks.media/findyoursaltlakehome/KOM-Logo-8.20.23_(2).ai.png)
Additional Information
- Taxes
- $1
- Hoa Fee
- $145
- HOA Amenities
- Snow Removal
- Exterior Features
- Deck; Covered, Double Pane Windows, Porch: Open, Sliding Glass Doors
- Interior Features
- Bath: Sep. Tub/Shower, Closet: Walk-In, Disposal, Great Room, Range/Oven: Free Stdng., Smart Thermostat(s)
- Basement
- Full
- Floor
- Carpet, Tile
- Garage Spaces
- 3
- Heating
- Gas: Central
- Roof
- Asphalt
- School District
- Weber
- Elementary School
- West Weber
- Middle School
- Wahlquist
- High School
- Fremont
- Style
- Rambler/Ranch
- Living Area
- 3,321
Mortgage Calculator
Listing courtesy of Key to Realty, LLC.
Information deemed reliable but not guaranteed accurate. Buyer to verify all information. Terms of UseThe multiple listing information is provided by Wasatch Front Regional Multiple Listing Service, Inc. from a copyrighted compilation of listings. The compilation of listings and each individual listing are © 2026 Wasatch Front Regional Multiple Listing Service, Inc., All Rights Reserved.The information provided is for consumers' personal, non-commercial use and may not be used for any purpose other than to identify prospective properties consumers may be interested in purchasing.