1721 W Hollow Cedar Ln Unit 1, Riverton, UT 84065
- $490,000
- 4
- BD
- 4
- BA
- 2,730
- SqFt











- List Price
- $490,000
- Status
- BACKUP
- MLS#
- 2151918
- Days on Market
- 97
- Price Change
- ▼ $9,800 1784245535
- Year Built
- 2014
- Bedrooms
- 4
- Bathrooms
- 4
- 1/2 Baths
- 1
- Square Feet
- 2,730
- Parcel Number
- 27-27-128-019
- Acres
- 0.04
- Terms
- Cash, Conventional, FHA, VA Loan
- County
- Salt Lake
- Region
- WJ; SJ; Rvrton; Herriman; Bingh
- Subdivision
- Cedar Hollow Townhomes
Property Description
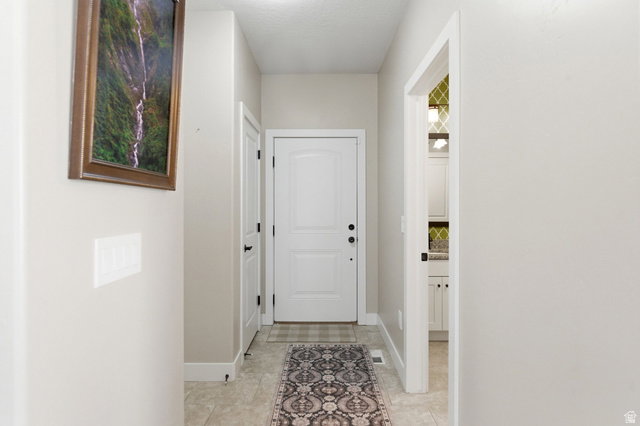
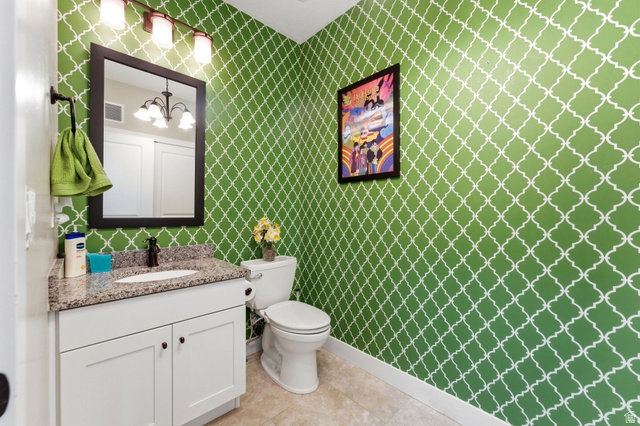
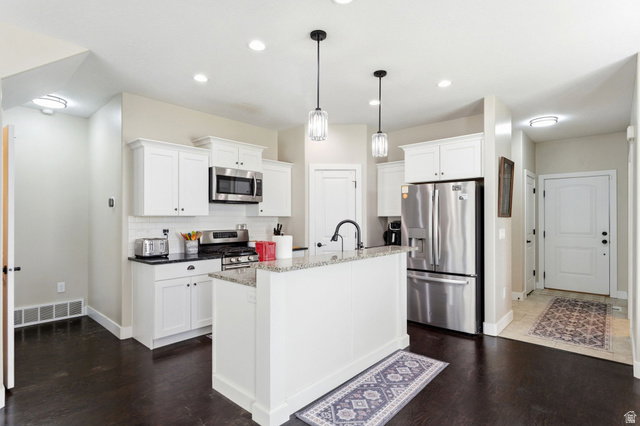
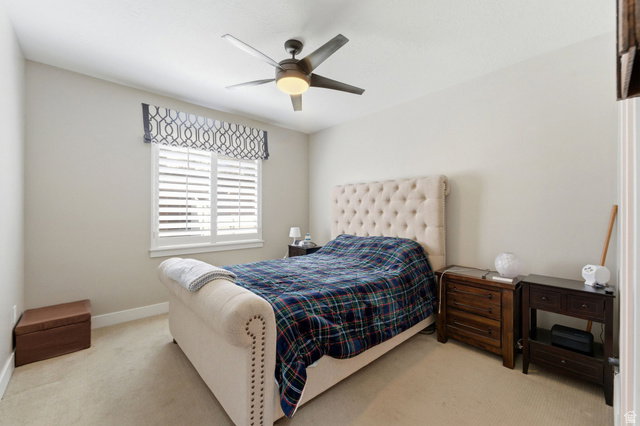
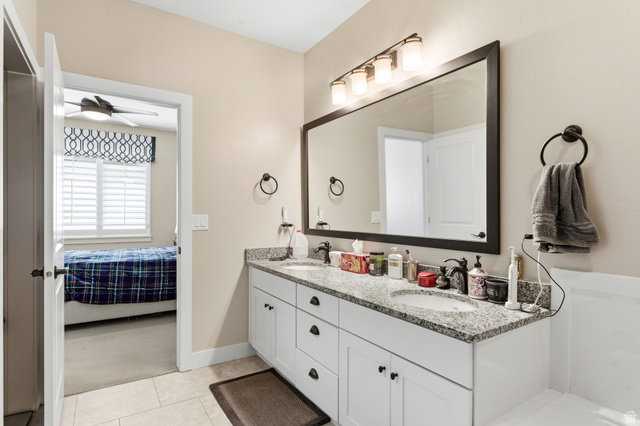
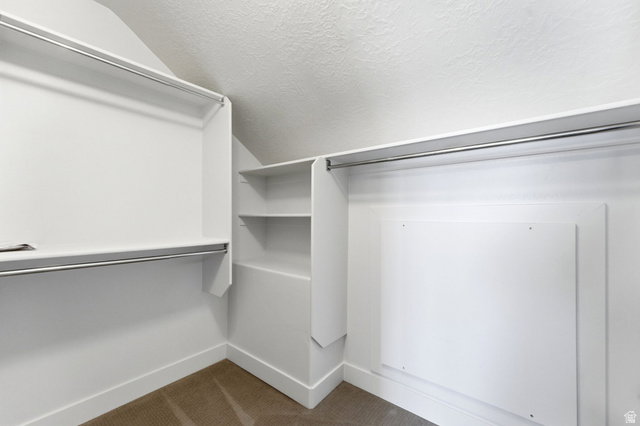
Huge Price improvement and motivated seller** Beautiful former model home in desirable Cedar Hollow Townhomes! This upgraded townhome offers 4 bedrooms, 4 bathrooms, and plenty of space for gathering. The open layout features 100% granite countertops throughout, vaulted ceilings, and abundant natural light plus newly installed updated LED lighting and fans in the home. The kitchen and living areas flow seamlessly, perfect for both everyday living and entertaining. Newly installed Google Fiber to development. Upstairs bedrooms include spacious closets, with a charming built-in window seat in the primary suite. Enjoy modern upgrades such as a tankless water heater, smart thermostat (Nest), and energy-efficient LED lighting throughout. Quiet, direct-drive ceiling fans and extended-height toilets with soft-close seats add comfort and convenience. New water softener system by Kinetico. Newly installed high efficiency furnace and air conditioning. Step outside to a private backyard with a beautiful Trex-deck-ideal for relaxing or hosting gatherings. Located on a corner lot with mountain views, this home also includes a 2-car garage and access to community amenities including a playground, picnic area, and maintained common spaces. Conveniently located near schools, shopping, and commuter routes. HOA covers water, sewer, trash, and snow removal. Don't miss this move-in-ready home loaded with upgrades! Buyer and Buyer agent to verify all information all though deemed reliable.
/u.realgeeks.media/findyoursaltlakehome/KOM-Logo-8.20.23_(2).ai.png)
Additional Information
- Taxes
- $2,854
- Hoa Fee
- $270
- HOA Amenities
- Barbecue, Pet Rules, Pets Permitted, Picnic Area, Playground, Sewer Paid, Snow Removal, Trash, Water
- Exterior Features
- Double Pane Windows, Sliding Glass Doors, Patio: Open
- Interior Features
- Bath: Primary, Bath: Sep. Tub/Shower, Closet: Walk-In, Disposal, Kitchen: Updated, Oven: Gas, Range: Gas, Range/Oven: Free Stdng., Vaulted Ceilings, Instantaneous Hot Water, Granite Countertops
- Basement
- Full
- Floor
- Carpet, Hardwood, Tile
- Garage Spaces
- 2
- Heating
- Forced Air, Hot Water, >= 95% efficiency
- Roof
- Asphalt
- School District
- Jordan
- Elementary School
- Rosamond
- Middle School
- Oquirrh Hills
- High School
- Riverton
- Style
- Townhouse; Row-end
- Living Area
- 2,730
Mortgage Calculator
Listing courtesy of Windermere Real Estate (Daybreak).
Information deemed reliable but not guaranteed accurate. Buyer to verify all information. Terms of UseThe multiple listing information is provided by Wasatch Front Regional Multiple Listing Service, Inc. from a copyrighted compilation of listings. The compilation of listings and each individual listing are © 2026 Wasatch Front Regional Multiple Listing Service, Inc., All Rights Reserved.The information provided is for consumers' personal, non-commercial use and may not be used for any purpose other than to identify prospective properties consumers may be interested in purchasing.