3543 W Franco Ct S Unit 10, West Valley City, UT 84129
- $556,015
- 4
- BD
- 4
- BA
- 2,903
- SqFt




- List Price
- $556,015
- Status
- ACTIVE
- MLS#
- 2154522
- Days on Market
- 87
- Year Built
- 2026
- Bedrooms
- 4
- Bathrooms
- 4
- 1/2 Baths
- 1
- 3/4 Baths
- 1
- Square Feet
- 2,903
- Parcel Number
- 21-05-454-037
- Acres
- 0.04
- Terms
- Cash, Conventional, FHA, VA Loan
- County
- Salt Lake
- Region
- Magna; Taylrsvl; WVC; SLC
Property Description
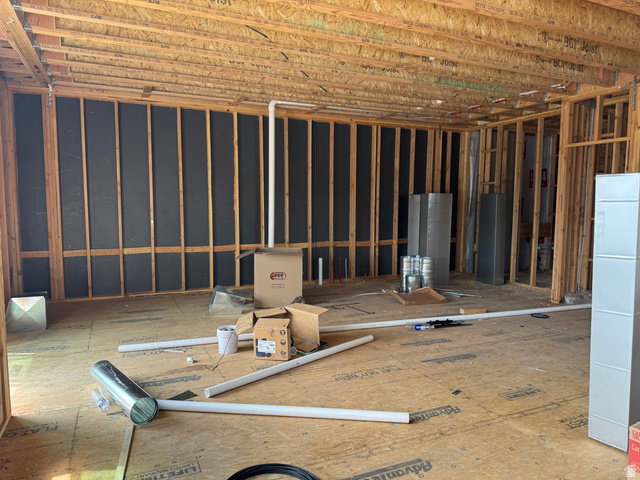
BEST VALUE NEW CONSTRUCTION! Nearly 2,900 sq ft for only $186/sq ft! This stunning row-end townhome offers the space of a single-family home with the convenience of low-maintenance living. Featuring 4 bedrooms, 4 bathrooms, a MAIN-FLOOR PRIMARY SUITE, and a FULLY FINISHED BASEMENT, this floor plan is hard to find! The open-concept main level showcases 9' ceilings, a spacious kitchen with granite countertops, oversized island, pantry, and a bright living area perfect for entertaining. The private primary suite includes dual vanities, a walk-in shower, and walk-in closet. Upstairs offers two additional bedrooms and a full bath, while the finished basement adds a second family room, fourth bedroom, full bathroom -ideal for guests, teens, or multi-generational living. Enjoy a 2-car attached garage, fenced patio with Trex deck, mountain views, and HOA amenities including snow removal, water, trash, playground, and community fire pit. Builder is offering up to $18,000 toward closing costs, interest-rate buydown, and design center upgrades with preferred lender-helping lower your monthly payment! Conveniently located near Valley Fair Mall, USANA, shopping, restaurants, schools, and freeway access. Estimated October completion. Don't miss one of the largest and best-priced new townhomes in the area!
/u.realgeeks.media/findyoursaltlakehome/KOM-Logo-8.20.23_(2).ai.png)
Additional Information
- Taxes
- $1,800
- Hoa Fee
- $205
- HOA Amenities
- Fire Pit, Playground, Snow Removal, Trash, Water
- Exterior Features
- Double Pane Windows, Lighting, Sliding Glass Doors
- Interior Features
- Closet: Walk-In, Den/Office, Disposal, Range/Oven: Free Stdng., Granite Countertops
- Basement
- Full
- Floor
- Carpet
- Garage Spaces
- 2
- Heating
- Forced Air
- Roof
- Asphalt
- School District
- Granite
- Elementary School
- Robert Frost
- Middle School
- Valley
- High School
- Granger
- Style
- Townhouse; Row-end
- Living Area
- 2,903
Mortgage Calculator
Listing courtesy of Clark & Associates Inc. / David C..
Information deemed reliable but not guaranteed accurate. Buyer to verify all information. Terms of UseThe multiple listing information is provided by Wasatch Front Regional Multiple Listing Service, Inc. from a copyrighted compilation of listings. The compilation of listings and each individual listing are © 2026 Wasatch Front Regional Multiple Listing Service, Inc., All Rights Reserved.The information provided is for consumers' personal, non-commercial use and may not be used for any purpose other than to identify prospective properties consumers may be interested in purchasing.