2652 S 4150 W, Taylor, UT 84401
- $799,900
- 5
- BD
- 3
- BA
- 3,494
- SqFt











- List Price
- $799,900
- Status
- ACTIVE
- MLS#
- 2155313
- Days on Market
- 131
- Price Change
- ▼ $25,100 1789093528
- Year Built
- 2016
- Bedrooms
- 5
- Bathrooms
- 3
- Square Feet
- 3,494
- Parcel Number
- 15-588-0002
- Acres
- 1
- Terms
- Cash, Conventional, FHA, VA Loan
- County
- Weber
- Region
- Ogdn; W Hvn; Ter; Rvrdl
- Subdivision
- Valley Green Estates
Property Description
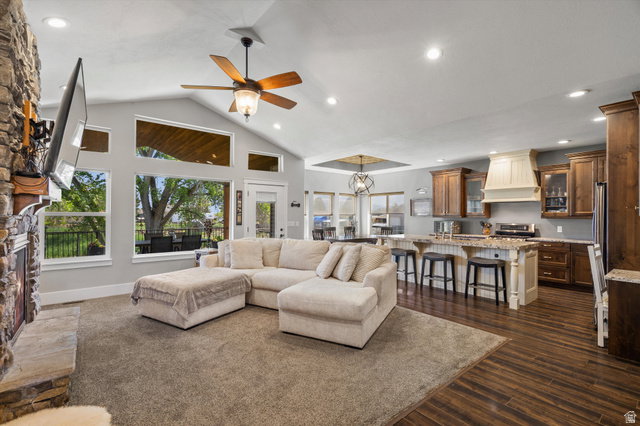
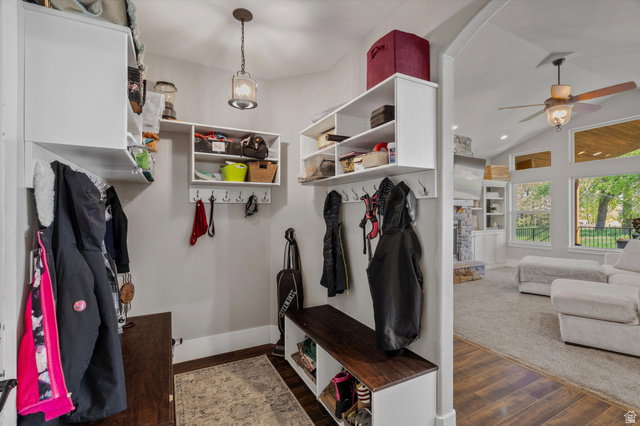
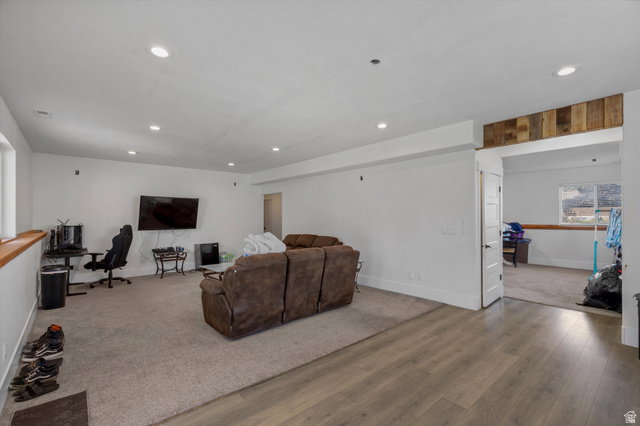
Tucked at the end of a quiet dead-end street, this exceptional .95-acre horse property offers a rare blend of privacy, refinement, and possibility. Wake each morning to the soft sounds of birds in your mature trees and experience a setting that feels peaceful and secluded, yet remains conveniently close to everyday amenities. Inside, the home showcases thoughtful upgrades and timeless finishes throughout. The inviting living space is anchored by a beautiful gas fireplace, creating a warm and elegant atmosphere. The kitchen is both stunning and functional, featuring granite countertops, a gas range, and a hidden pantry that adds a touch of sophistication and seamless design. The expansive deck extends your living space outdoors, complete with a gas hookup, making it ideal for elevated entertaining or quiet evenings surrounded by nature. The daylight walkout basement with 9-foot ceilings offers abundant natural light and exceptional versatility. Wired for surround sound, this space is ready for immersive movie nights or entertaining. An additional flex space provides endless possibilities and is ideal for a playroom, secondary kitchen, bedroom, or an additional living area. The oversized and extra tall three-car garage provides room for up to four vehicles and includes 220V power, accommodating a variety of needs with ease. Designed with efficiency and comfort in mind, the home includes a tankless water heater, is wired for a whole-house generator, wired for surround sound in the basement and is plumbed for central vacuum. Custom lighting and thoughtfully designed closet systems further enhance the home's elevated feel. Set on nearly an acre of usable horse property, there is ample space to build additional outbuildings or create the lifestyle you have been dreaming of. Square footage figures are provided as a courtesy estimate only. Buyer is advised to obtain an independent measurement.
/u.realgeeks.media/findyoursaltlakehome/KOM-Logo-8.20.23_(2).ai.png)
Additional Information
- Taxes
- $3,670
- Exterior Features
- Deck; Covered, Double Pane Windows, Entry (Foyer), Horse Property, Lighting, Walkout, Patio: Open
- Interior Features
- Bath: Primary, Closet: Walk-In, Disposal, Gas Log, Oven: Gas, Range: Gas, Range/Oven: Free Stdng., Vaulted Ceilings, Granite Countertops, Smart Thermostat(s)
- Basement
- Daylight, Entrance, Full, Walk-Out Access
- Floor
- Carpet, Laminate, Tile
- Garage Spaces
- 4
- Heating
- Forced Air
- Roof
- Composition
- School District
- Weber
- Elementary School
- Kanesville
- Style
- Rambler/Ranch
- Fireplaces
- 1
- Living Area
- 3,494
Mortgage Calculator
Listing courtesy of Range Realty Co..
Information deemed reliable but not guaranteed accurate. Buyer to verify all information. Terms of UseThe multiple listing information is provided by Wasatch Front Regional Multiple Listing Service, Inc. from a copyrighted compilation of listings. The compilation of listings and each individual listing are © 2026 Wasatch Front Regional Multiple Listing Service, Inc., All Rights Reserved.The information provided is for consumers' personal, non-commercial use and may not be used for any purpose other than to identify prospective properties consumers may be interested in purchasing.