819 S Edgewater Ct E Unit 9, Huntsville, UT 84317
- $1,098,000
- 4
- BD
- 5
- BA
- 2,652
- SqFt




- List Price
- $1,098,000
- Status
- ACTIVE
- MLS#
- 2155843
- Days on Market
- 128
- Price Change
- ▼ $27,000 1784320376
- Year Built
- 2017
- Bedrooms
- 4
- Bathrooms
- 5
- 1/2 Baths
- 1
- Square Feet
- 2,652
- Parcel Number
- 20-145-0013
- Acres
- 0.04
- Terms
- Cash, Conventional
- County
- Weber
- Region
- Lbrty; Edn; Nordic Vly; Huntsvl
- Subdivision
- Edgewater
Property Description
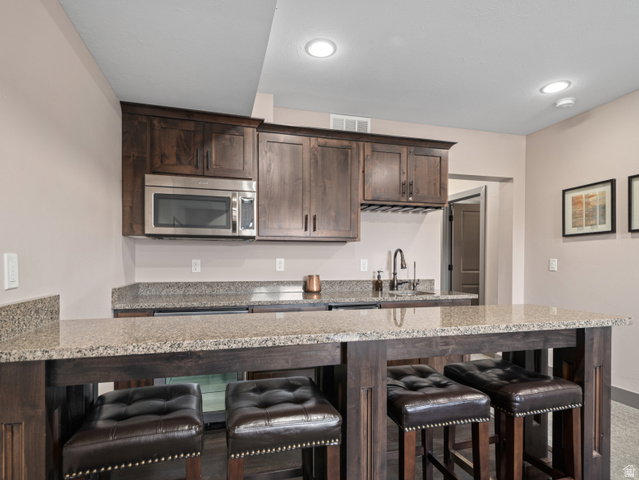
Beautifully located near Pineview Reservoir, this luxurious residence seamlessly blends contemporary design with the serenity of mountain living. Sold fully furnished, it offers exceptional flexibility-ideal as a vacation rental (appropriately zoned), investment opportunity, second home, or primary residence. The main level showcases rich hardwood floors and a gourmet kitchen complete with granite countertops, tile backsplash, refined cabinetry, double ovens, a gas cooktop, and under-cabinet lighting. A connected dining area flows into a welcoming living room that opens to a deck featuring a hot tub, natural gas hookup for grilling, and sweeping views of the neighboring land trust. Spanning three levels, the home includes four spacious bedrooms and 4.5 bathrooms. The upper floor hosts the primary suite with vaulted ceilings along with two additional bedrooms, while the finished basement offers a generous family room, wet bar, and custom TV cabinetry. Thoughtful upgrades elevate both comfort and efficiency, including dual-zone heating, a second hot water heater with pump, reverse osmosis water system, enhanced insulation, and designer accent lighting. Practical additions such as a GFI garage heater and energy-efficient gas stubs for the BBQ and garage heater add everyday convenience. The carefully curated furnishings-dining set, plush seating, bar stools, patio furniture, and Kenmore grill-perfectly complement the home's sophisticated style. Conveniently located near community amenities, including the pool, this property is designed for ease, comfort, and effortless entertaining. Whether you're seeking a serene mountain getaway or a property with outstanding rental potential, this home delivers versatility, quality, and refined elegance in an unparalleled setting. This home sits in a recreational paradise, offering direct access to Ogden Valley's extensive trail network and world-class skiing at Powder Mountain and Snowbasin, all within a short drive. All property information, boundaries, and documents to be verified by the buyer.
/u.realgeeks.media/findyoursaltlakehome/KOM-Logo-8.20.23_(2).ai.png)
Additional Information
- Taxes
- $7,291
- Hoa Fee
- $405
- HOA Amenities
- Gated, Pet Rules, Pool, Snow Removal, Spa/Hot Tub, Trash
- Exterior Features
- Balcony, Deck; Covered, Double Pane Windows, Lighting, Porch: Open, Sliding Glass Doors
- Interior Features
- Bath: Primary, Bath: Sep. Tub/Shower, Closet: Walk-In, Disposal, Gas Log, Kitchen: Updated, Oven: Gas, Range: Gas, Range/Oven: Built-In, Vaulted Ceilings, Granite Countertops
- Basement
- Full
- Floor
- Carpet, Tile
- Garage Spaces
- 2
- Heating
- Forced Air, Gas: Central
- Pool Features
- Gunite, Fenced, In Ground, With Spa
- Roof
- Asphalt, Metal
- School District
- Weber
- Elementary School
- Valley
- Middle School
- Snowcrest
- High School
- Weber
- Style
- Stories: 2
- Fireplaces
- 1
- Living Area
- 2,652
Mortgage Calculator
Listing courtesy of Mountain Luxury Real Estate.
Information deemed reliable but not guaranteed accurate. Buyer to verify all information. Terms of UseThe multiple listing information is provided by Wasatch Front Regional Multiple Listing Service, Inc. from a copyrighted compilation of listings. The compilation of listings and each individual listing are © 2026 Wasatch Front Regional Multiple Listing Service, Inc., All Rights Reserved.The information provided is for consumers' personal, non-commercial use and may not be used for any purpose other than to identify prospective properties consumers may be interested in purchasing.