2790 E 25 S, Layton, UT 84040
- $664,000
- 5
- BD
- 4
- BA
- 3,027
- SqFt




- List Price
- $664,000
- Status
- ACTIVE
- MLS#
- 2155967
- Days on Market
- 81
- Price Change
- ▼ $1,000 1784600450
- Year Built
- 1992
- Bedrooms
- 5
- Bathrooms
- 4
- 1/2 Baths
- 1
- 3/4 Baths
- 1
- Square Feet
- 3,027
- Parcel Number
- 11-248-0036
- Acres
- 0.27
- Terms
- Cash, Conventional, FHA, VA Loan
- County
- Davis
- Region
- Kaysville; Fruit Heights; Layton
- Subdivision
- Oakcrest On Mutton Hollow
Property Description
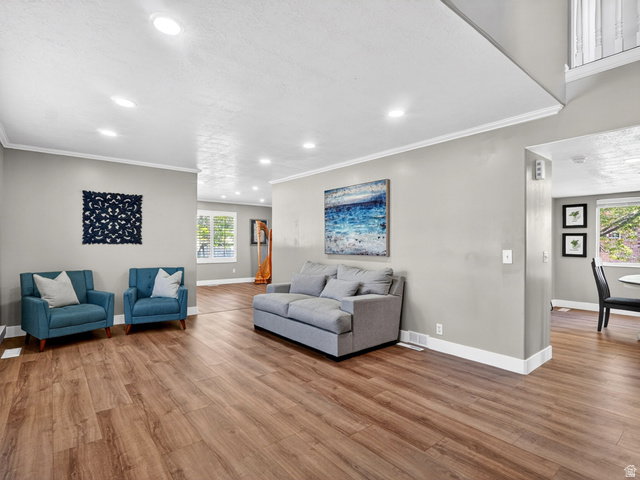
***Open House this Saturday July 25th 11am-1pm***Welcome this beautifully cared-for home in the highly sought-after Oakcrest at Mutton Hollow neighborhood in Layton. Offering over 3,000 square feet of thoughtfully designed living space, this 5-bedroom, 4-bathroom home combines comfort, functionality, and timeless appeal. The bright and welcoming main level is perfect for everyday living and entertaining, featuring a cozy fireplace and an updated kitchen complete with granite countertops, double ovens, a gas range, and quality finishes throughout. Upstairs, the spacious primary suite offers a private retreat with a walk-in closet and ensuite bathroom, while the additional bedrooms provide plenty of space for family, guests, or a home office. The fully finished basement expands the home's versatility with an additional family room, bedroom, full bathroom, and two oversized crawl spaces that provide exceptional storage. Situated on a beautifully landscaped 0.27-acre corner lot, the outdoor space offers mature trees, mountain views, a fully fenced yard, a vegetable garden, patios, an RV pad, and a dedicated hot tub pad with electrical hookups. The oversized 2-car garage includes an EV charging outlet and a convenient workspace, adding even more functionality to this exceptional property. With its spacious layout, thoughtful updates, and pride of ownership throughout, this is a home you'll want to experience in person.
/u.realgeeks.media/findyoursaltlakehome/KOM-Logo-8.20.23_(2).ai.png)
Additional Information
- Taxes
- $3,626
- Exterior Features
- Bay Box Windows, Double Pane Windows, Patio: Covered, Patio: Open
- Interior Features
- Bath: Primary, Bath: Sep. Tub/Shower, Closet: Walk-In, French Doors, Gas Log, Kitchen: Updated, Oven: Double, Oven: Gas, Range: Gas, Range/Oven: Free Stdng., Vaulted Ceilings, Granite Countertops
- Basement
- Partial
- Floor
- Carpet, Laminate, Tile
- Garage Spaces
- 2
- Heating
- Forced Air, Gas: Central
- Roof
- Asphalt
- School District
- Davis
- Elementary School
- Morgan
- Middle School
- Fairfield
- High School
- Davis
- Style
- Tri/Multi-Level
- Fireplaces
- 1
- Living Area
- 3,027
Mortgage Calculator
Listing courtesy of EXP Realty, LLC.
Information deemed reliable but not guaranteed accurate. Buyer to verify all information. Terms of UseThe multiple listing information is provided by Wasatch Front Regional Multiple Listing Service, Inc. from a copyrighted compilation of listings. The compilation of listings and each individual listing are © 2026 Wasatch Front Regional Multiple Listing Service, Inc., All Rights Reserved.The information provided is for consumers' personal, non-commercial use and may not be used for any purpose other than to identify prospective properties consumers may be interested in purchasing.