4023 W 2100 S, Taylor, UT 84401
- $989,000
- 6
- BD
- 3
- BA
- 4,238
- SqFt










- List Price
- $989,000
- Status
- ACTIVE
- MLS#
- 2156694
- Days on Market
- 79
- Price Change
- ▼ $60,999 1779850261
- Year Built
- 2013
- Bedrooms
- 6
- Bathrooms
- 3
- 3/4 Baths
- 1
- Square Feet
- 4,238
- Parcel Number
- 15-357-0006
- Acres
- 0.92
- Terms
- Cash, Conventional, FHA, VA Loan
- County
- Weber
- Region
- Ogdn; W Hvn; Ter; Rvrdl
- Subdivision
- Hazy Acres Subdivision
Property Description
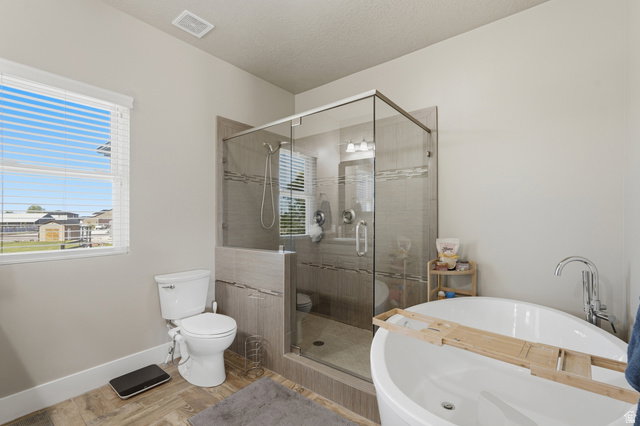
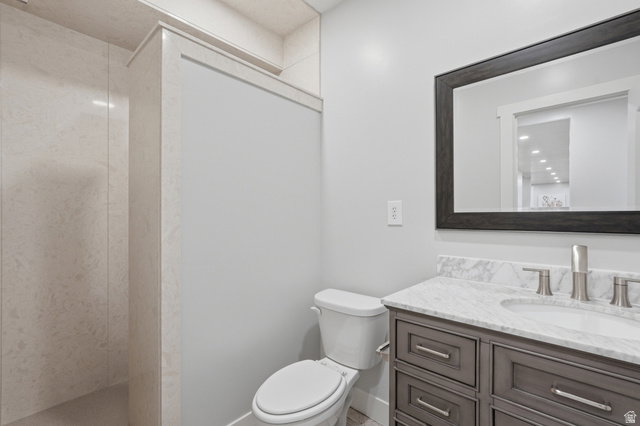
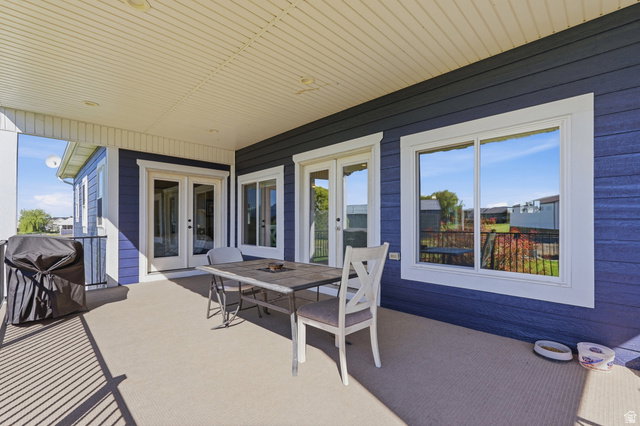
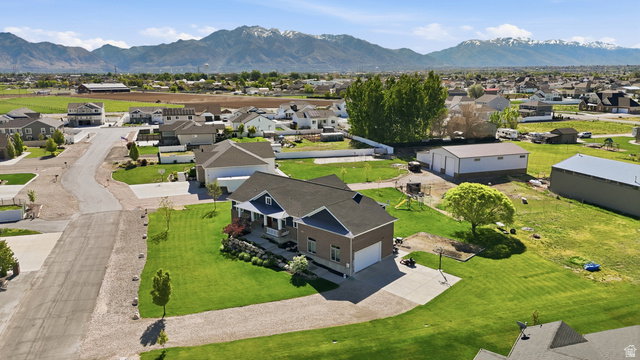
*PRICE IMPROVEMENT*. Nestled in a highly sought-after, well-established neighborhood on a .92 acre lot, this beautifully custom-built home offers the perfect blend of thoughtful design, comfort, and functionality. Lovingly maintained by its original owner, this newer home is packed with upgrades, flexible living space, and unique features throughout. Conveniently located within walking distance to the brand new West Field High School and near Haven Bay Elementary School and Mountain View Junior High School, this location offers both convenience and community. Inside, you'll find spacious living areas, extensive built-ins throughout the home, a very large mudroom, and abundant storage space designed for both functionality and organization. Two cozy fireplaces and thoughtful custom touches make this home truly one of a kind - including a fun secret passageway connecting two of the main floor bedrooms and a full walk-through closet design in the basement. The primary suite offers private access to the back patio, creating a peaceful retreat with easy indoor-outdoor living. The basement is filled with abundant natural light and is already plumbed for a future kitchen, creating excellent potential for multigenerational living, entertaining, or a future accessory apartment setup. The theater room is wired for surround sound with a dedicated media closet, and the communications hub is conveniently located in the mechanical room. The back deck is also wired for audio, perfect for gatherings and outdoor entertaining. Designed for both convenience and future expansion, the home features paid-off solar, new HVAC, nine new windows, gas plumbed to the dryer, and 100-amp power ready for a future outbuilding or shop. The walkout basement patio is wired for a hot tub, and the property includes a thoughtfully designed sump pump system feeding the back fields, complete with a spare sump pump included. Outdoor improvements include new exterior paint, fresh bark mulch, new gravel and park strip along the driveway, and a new deck railing. The oversized extra-wide garage comfortably accommodates 2.5 stalls with additional storage and workspace. Additional features include cold storage beneath the porch and plenty of open space to accommodate animals, gardening, recreation, or future improvements. This exceptional property combines privacy, quality craftsmanship, modern amenities, and room to grow - all in a prime location where opportunities like this rarely become available. Square footage figures are provided as a courtesy estimate only and were obtained from county records. Buyer is advised to obtain an independent measurement and to verify all information.
/u.realgeeks.media/findyoursaltlakehome/KOM-Logo-8.20.23_(2).ai.png)
Additional Information
- Taxes
- $4,004
- Exterior Features
- Basement Entrance, Deck; Covered, Double Pane Windows, Entry (Foyer), Horse Property, Lighting, Patio: Covered, Sliding Glass Doors, Triple Pane Windows, Walkout
- Interior Features
- Alarm: Fire, Alarm: Security, Bar: Dry, Bath: Primary, Bath: Sep. Tub/Shower, Closet: Walk-In, Den/Office, Disposal, Floor Drains, French Doors, Great Room, Kitchen: Second, Oven: Double, Oven: Wall, Range: Countertop, Range: Gas, Theater Room
- Basement
- Walk-Out Access
- Floor
- Carpet, Hardwood, Tile, Vinyl
- Garage Spaces
- 2
- Heating
- Forced Air, Gas: Central, Gas: Stove, Heat Pump, Active Solar, >= 95% efficiency
- Roof
- Asphalt, Metal
- School District
- Weber
- Style
- Rambler/Ranch
- Fireplaces
- 1
- Living Area
- 4,238
Mortgage Calculator
Listing courtesy of K Real Estate.
Information deemed reliable but not guaranteed accurate. Buyer to verify all information. Terms of UseThe multiple listing information is provided by Wasatch Front Regional Multiple Listing Service, Inc. from a copyrighted compilation of listings. The compilation of listings and each individual listing are © 2026 Wasatch Front Regional Multiple Listing Service, Inc., All Rights Reserved.The information provided is for consumers' personal, non-commercial use and may not be used for any purpose other than to identify prospective properties consumers may be interested in purchasing.