776 Flint St, Layton, UT 84041
- $699,900
- 5
- BD
- 3
- BA
- 3,256
- SqFt









- List Price
- $699,900
- Status
- ACTIVE
- MLS#
- 2156729
- Days on Market
- 79
- Price Change
- ▼ $20,100 1784433818
- Year Built
- 2000
- Bedrooms
- 5
- Bathrooms
- 3
- 3/4 Baths
- 1
- Square Feet
- 3,256
- Parcel Number
- 11-455-0201
- Acres
- 0.37
- Terms
- Cash, Conventional, FHA, VA Loan
- County
- Davis
- Region
- Kaysville; Fruit Heights; Layton
- Subdivision
- Whispering Willow
Property Description
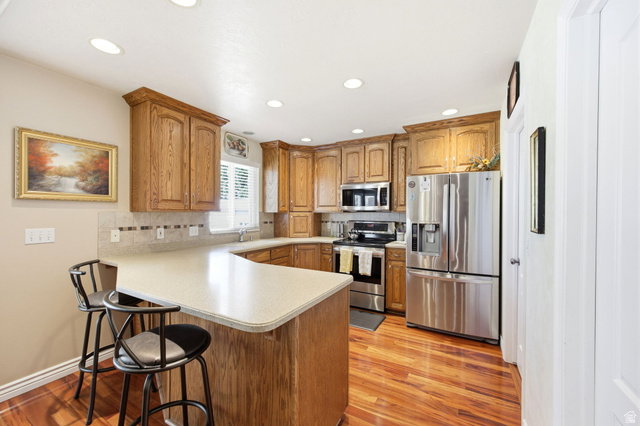
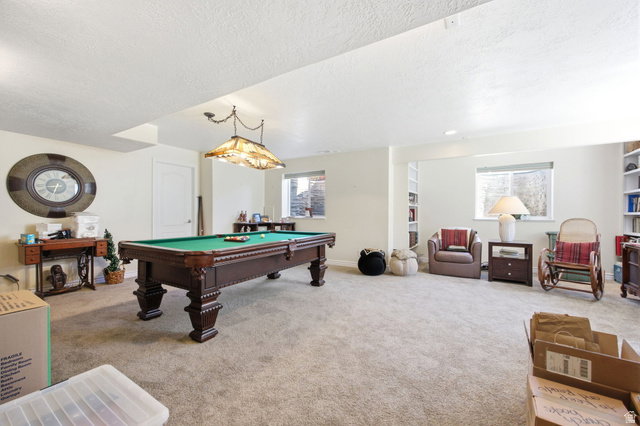
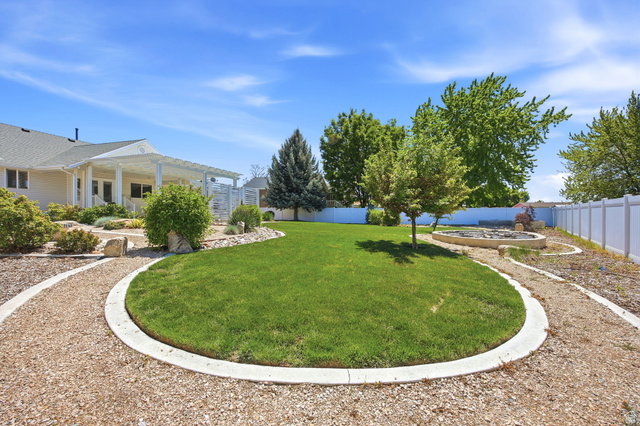
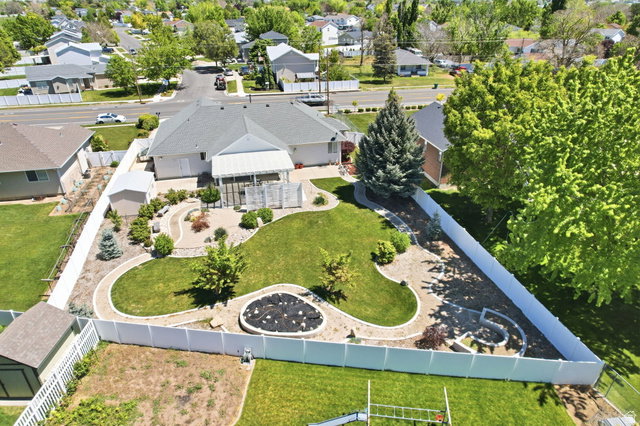
Welcome to Whispering Willow, ideally situated right along the border of Layton and Kaysville, where spacious living, timeless updates, and an incredible backyard come together on a rare .37-acre lot. This beautifully updated rambler features vaulted ceilings, an open concept layout, and rich real hardwood floors that bring warmth and character throughout the main living spaces. The kitchen, dining, and family room flow seamlessly together, creating the perfect setup for both everyday living and entertaining around the cozy fireplace with a separate formal living space just off the main entrance. The spacious primary suite offers a walk-in closet, separate tub and shower, and a true retreat feel. Downstairs, the fully finished basement adds substantial additional living space with endless flexibility for entertaining, plenty of storage, three additional bedrooms and a den or flex space. Step outside to a private backyard designed to be enjoyed, complete with mature landscaping, a covered patio, storage shed, garden space, and RV parking with room for all the toys. The driveway is so oversized a three point turn is easily accomplished. Conveniently located near shopping, trails, walking distance to Layton Hospital, with quick access to I-15 and the West Davis Corridor for an easy commute to Salt Lake City or Ogden. This home truly checks all the boxes for space, function, and lifestyle
/u.realgeeks.media/findyoursaltlakehome/KOM-Logo-8.20.23_(2).ai.png)
Additional Information
- Taxes
- $3,038
- Exterior Features
- Double Pane Windows, Lighting, Patio: Covered
- Interior Features
- Bath: Primary, Bath: Sep. Tub/Shower, Closet: Walk-In, Den/Office, Disposal, French Doors, Gas Log, Jetted Tub, Range/Oven: Free Stdng., Vaulted Ceilings, Video Door Bell(s)
- Basement
- Full
- Floor
- Carpet, Hardwood, Tile
- Garage Spaces
- 4
- Heating
- Electric, Forced Air
- Roof
- Asphalt
- School District
- Davis
- Elementary School
- Layton
- Middle School
- Fairfield
- High School
- Layton
- Style
- Rambler/Ranch
- Fireplaces
- 1
- Living Area
- 3,256
Mortgage Calculator
Listing courtesy of Real Broker, LLC.
Information deemed reliable but not guaranteed accurate. Buyer to verify all information. Terms of UseThe multiple listing information is provided by Wasatch Front Regional Multiple Listing Service, Inc. from a copyrighted compilation of listings. The compilation of listings and each individual listing are © 2026 Wasatch Front Regional Multiple Listing Service, Inc., All Rights Reserved.The information provided is for consumers' personal, non-commercial use and may not be used for any purpose other than to identify prospective properties consumers may be interested in purchasing.