12238 S Madison View Dr W, Riverton, UT 84065
- $424,900
- 3
- BD
- 4
- BA
- 2,001
- SqFt










- List Price
- $424,900
- Status
- ACTIVE
- MLS#
- 2156801
- Days on Market
- 78
- Price Change
- ▼ $5,000 1784191542
- Year Built
- 2004
- Bedrooms
- 3
- Bathrooms
- 4
- 1/2 Baths
- 2
- Square Feet
- 2,001
- Parcel Number
- 27-27-405-001
- Acres
- 0.05
- Terms
- Cash, Conventional, FHA, Lease Option, VA Loan
- County
- Salt Lake
- Region
- WJ; SJ; Rvrton; Herriman; Bingh
- Subdivision
- Madison Cove
Property Description
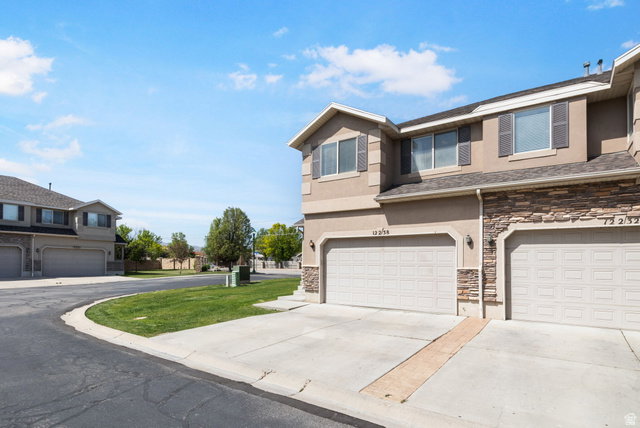
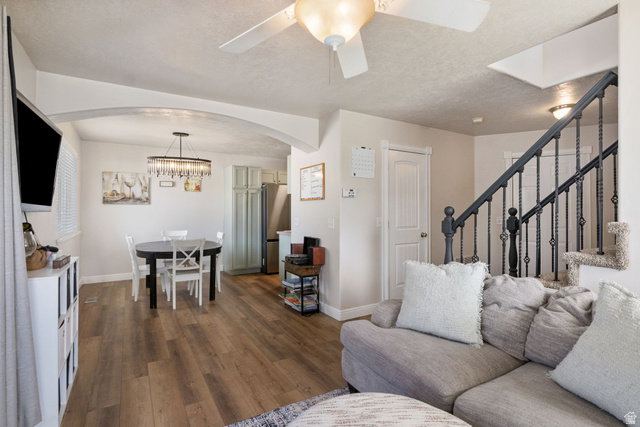
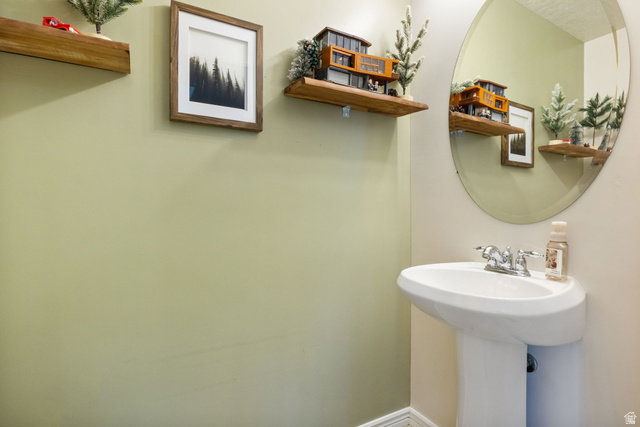
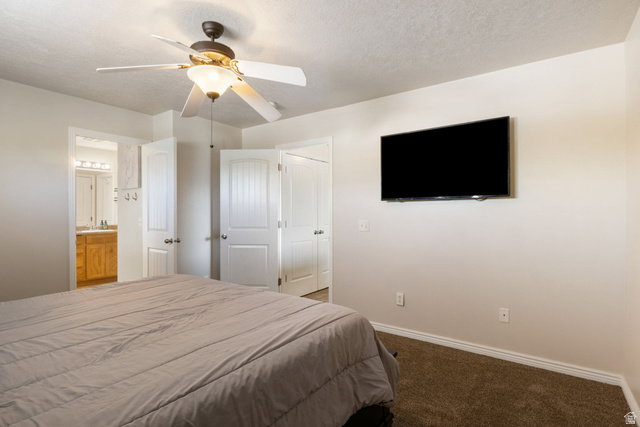
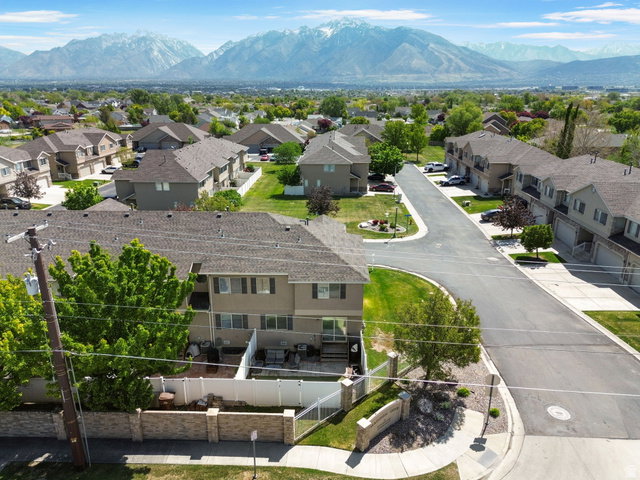
Hard to find end unit townhome with a private fenced backyard in a great Riverton location. This fully finished townhome offers 2,001 square feet with 3 bedrooms, 2 full bathrooms upstairs, a convenient half bath on the main level, and an additional half bath in the finished basement. The main floor features a bright, open layout with kitchen, dining, and family room spaces that feel comfortable and inviting, with extra natural light from the end unit setting. The finished basement adds valuable living space with a second family room, play area, and half bath, giving you flexibility for movie nights, hobbies, guests, or everyday living. One of the standout features is the private fenced backyard, a rare find for a townhome and a major plus for outdoor dining, pets, gardening, or simply having your own outdoor space. Located in a nice, smaller community with a clubhouse and park, this home is close to shopping, schools, dining, entertainment, and everyday conveniences. Minutes from I 15 and Bangerter Highway, the location makes commuting and getting around the Salt Lake Valley easy. A finished end unit townhome with this much space, light, and private outdoor living is one you will want to see.
/u.realgeeks.media/findyoursaltlakehome/KOM-Logo-8.20.23_(2).ai.png)
Additional Information
- Taxes
- $2,379
- Hoa Fee
- $200
- HOA Amenities
- Clubhouse, Maintenance, Pets Permitted, Sewer Paid, Snow Removal, Trash, Water
- Exterior Features
- Double Pane Windows, Lighting, Sliding Glass Doors, Patio: Open
- Interior Features
- Bath: Primary, Bath: Sep. Tub/Shower, Closet: Walk-In, Disposal, Great Room, Range/Oven: Free Stdng., Vaulted Ceilings
- Basement
- Partial
- Floor
- Carpet, Laminate, Linoleum, Tile
- Garage Spaces
- 2
- Heating
- Forced Air, Gas: Central
- Roof
- Asphalt
- School District
- Jordan
- Elementary School
- Southland
- Middle School
- Oquirrh Hills
- High School
- Riverton
- Style
- Townhouse; Row-end
- Living Area
- 2,001
Mortgage Calculator
Listing courtesy of MOVE UTAH REAL ESTATE.
Information deemed reliable but not guaranteed accurate. Buyer to verify all information. Terms of UseThe multiple listing information is provided by Wasatch Front Regional Multiple Listing Service, Inc. from a copyrighted compilation of listings. The compilation of listings and each individual listing are © 2026 Wasatch Front Regional Multiple Listing Service, Inc., All Rights Reserved.The information provided is for consumers' personal, non-commercial use and may not be used for any purpose other than to identify prospective properties consumers may be interested in purchasing.