14914 S Messi St, Herriman, UT 84096
- $464,990
- 3
- BD
- 3
- BA
- 2,252
- SqFt




- List Price
- $464,990
- Status
- ACTIVE
- MLS#
- 2157321
- Days on Market
- 75
- Price Change
- ▼ $9 1782175733
- Year Built
- 2019
- Bedrooms
- 3
- Bathrooms
- 3
- Square Feet
- 2,252
- Parcel Number
- 33-08-453-022
- Acres
- 0.03
- Terms
- Cash, Conventional, FHA, VA Loan
- County
- Salt Lake
- Region
- WJ; SJ; Rvrton; Herriman; Bingh
- Subdivision
- South Hills
Property Description
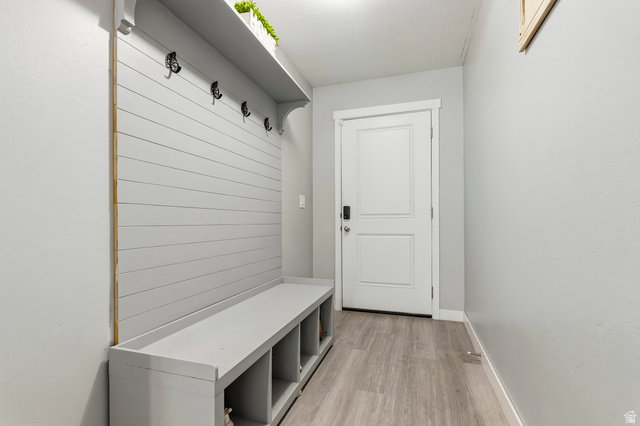
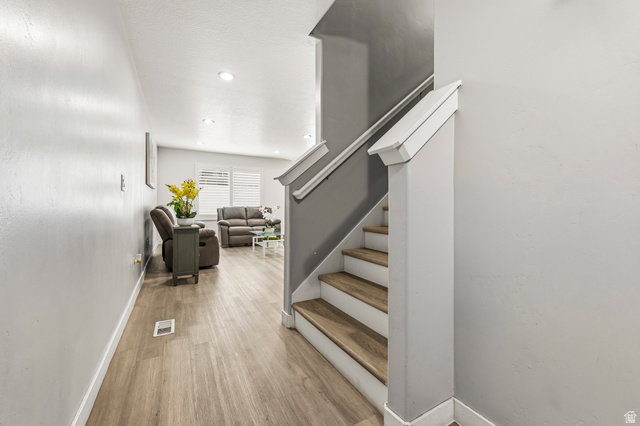
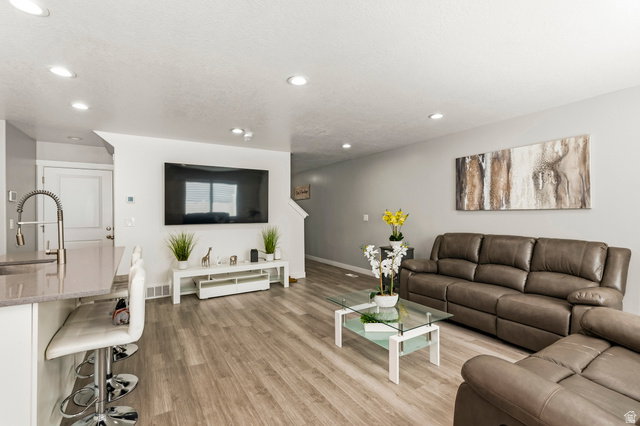
PRICE IMPROVEMENT! Discover exceptional value in this beautifully maintained Herriman townhome featuring over 2,200 square feet of thoughtfully designed living space. Built in 2019, this home offers modern finishes, abundant natural light, and a versatile layout perfect for today's lifestyle. The open concept main level showcases a stylish kitchen with quartz countertops, stainless steel appliances, a gas range, oversized island, and ample storage, main level was recently (2025)upgraded with durable luxury vinyl plank flooring, replacing the original carpet and adding a modern, low maintenance touch to the home's open concept design, making it ideal for both everyday living and entertaining. Upstairs, you'll find a spacious primary suite complete with dual walk-in closets and a private bathroom, along with two additional bedrooms and convenient upstairs laundry. The fully finished basement adds incredible flexibility with a large family room, wet bar, and bathroom. Perfect for entertaining, a home office, guest space, or multi generational living. Additional upgrades include plantation shutters, smart home features, security system, epoxy garage flooring, built-in garage storage, and a private fenced patio ready for summer BBQs. Conveniently located near shopping, dining, parks, walking trails, schools, Mountain View Corridor, and I-15, with exciting future development planned nearby. This move in ready home offers space, functionality, and value all in one package.
/u.realgeeks.media/findyoursaltlakehome/KOM-Logo-8.20.23_(2).ai.png)
Additional Information
- Taxes
- $2,138
- Hoa Fee
- $130
- HOA Amenities
- Hiking Trails, Pets Permitted, Playground, Snow Removal
- Exterior Features
- Entry (Foyer), Sliding Glass Doors, Patio: Open
- Interior Features
- Bar: Wet, Basement Apartment, Smart Thermostat(s)
- Basement
- Full
- Floor
- Carpet, Vinyl
- Garage Spaces
- 2
- Heating
- Forced Air, Gas: Central, >= 95% efficiency
- Roof
- Asphalt
- School District
- Jordan
- Elementary School
- Bluffdale
- Middle School
- South Hills
- High School
- Herriman
- Style
- Townhouse; Row-mid
- Living Area
- 2,252
Mortgage Calculator
Listing courtesy of Real Broker, LLC.
Information deemed reliable but not guaranteed accurate. Buyer to verify all information. Terms of UseThe multiple listing information is provided by Wasatch Front Regional Multiple Listing Service, Inc. from a copyrighted compilation of listings. The compilation of listings and each individual listing are © 2026 Wasatch Front Regional Multiple Listing Service, Inc., All Rights Reserved.The information provided is for consumers' personal, non-commercial use and may not be used for any purpose other than to identify prospective properties consumers may be interested in purchasing.