1879 E Michael Way, Sandy, UT 84093
- $1,100,000
- 5
- BD
- 4
- BA
- 3,605
- SqFt






- List Price
- $1,100,000
- Status
- ACTIVE
- MLS#
- 2159295
- Days on Market
- 67
- Price Change
- ▼ $50,000 1782422582
- Year Built
- 1986
- Bedrooms
- 5
- Bathrooms
- 4
- 1/2 Baths
- 1
- 3/4 Baths
- 1
- Square Feet
- 3,605
- Parcel Number
- 28-04-433-003
- Acres
- 0.22
- Terms
- Cash, Conventional, FHA, VA Loan
- County
- Salt Lake
- Region
- Sandy; Alta; Snowbd; Granite
- Subdivision
- Meadows
Property Description
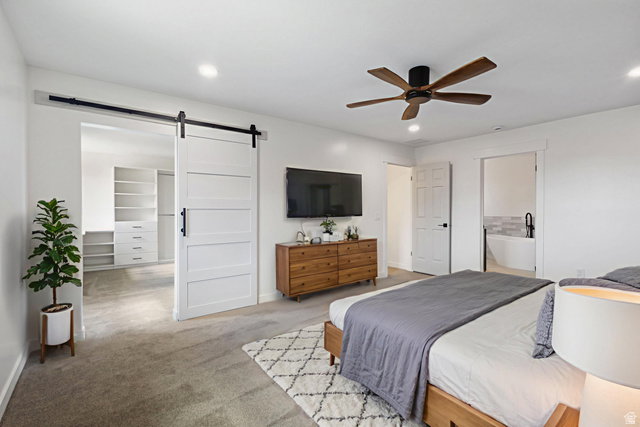
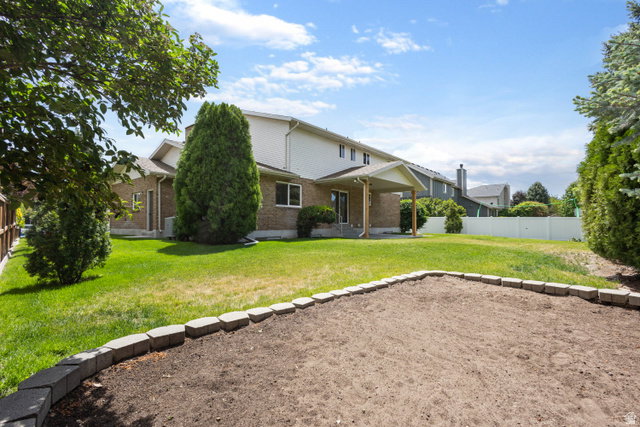
Absolutely stunning, fully remodeled home located in a highly desired, quiet neighborhood with beautiful mountain views. Cared for by the original owner and thoughtfully updated from top to bottom, every inch of this home has been finished with quality, style, and attention to detail. It truly feels like a brand-new home. The main floor features a large open-concept layout with generous living, dining, and family room spaces, a beautiful gas fireplace, all-new windows, stainless steel appliances, a double oven, and a convenient half bathroom. The fully finished garage includes epoxy floors, and the mudroom with a sink adds everyday functionality. Upstairs, the spacious primary suite is a true retreat, featuring an extremely large walk-in closet that was previously a full bedroom. The gorgeous primary bathroom includes a stand-alone soaking tub, full shower, and its own private laundry area. Two additional bedrooms and a full bathroom complete the upper level. The basement offers even more flexible living space with two additional bedrooms, a gorgeous three-quarter bathroom, a large downstairs room with a full kitchenette, a finished storage room, and a fully finished utility room featuring a high-efficiency furnace and tankless water heater. There is also a downstairs laundry room with washer and dryer included. The backyard is just as impressive, offering a covered patio, garden area, mature trees, and an extremely private setting that is hard to find. From the gorgeous outdoor space to the quiet neighborhood and mountain views, this home checks every box. With a complete remodel, thoughtful layout, beautiful finishes, and an incredible location, this is a rare opportunity to own a truly move-in-ready home in one of the area's most sought-after neighborhoods. Square footage figures are provided as a courtesy estimate only and were obtained from county records. Buyer is advised to obtain an independent measurement.
/u.realgeeks.media/findyoursaltlakehome/KOM-Logo-8.20.23_(2).ai.png)
Additional Information
- Taxes
- $3,865
- Exterior Features
- Double Pane Windows, Patio: Covered
- Interior Features
- Bar: Wet, Bath: Primary, Closet: Walk-In, Disposal, Oven: Double, Range: Countertop, Range/Oven: Built-In, Vaulted Ceilings
- Basement
- Full
- Garage Spaces
- 2
- Heating
- Gas: Central
- Roof
- Asphalt
- School District
- Canyons
- Elementary School
- Silver Mesa
- Middle School
- Albion
- High School
- Hillcrest
- Style
- Stories: 2
- Fireplaces
- 1
- Living Area
- 3,605
Mortgage Calculator
Listing courtesy of Real Estate Essentials.
Information deemed reliable but not guaranteed accurate. Buyer to verify all information. Terms of UseThe multiple listing information is provided by Wasatch Front Regional Multiple Listing Service, Inc. from a copyrighted compilation of listings. The compilation of listings and each individual listing are © 2026 Wasatch Front Regional Multiple Listing Service, Inc., All Rights Reserved.The information provided is for consumers' personal, non-commercial use and may not be used for any purpose other than to identify prospective properties consumers may be interested in purchasing.