2365 S Brass Birch Ln, West Valley City, UT 84119
- $569,000
- 5
- BD
- 4
- BA
- 2,974
- SqFt






- List Price
- $569,000
- Status
- ACTIVE
- MLS#
- 2159908
- Days on Market
- 66
- Price Change
- ▼ $20,000 1782345941
- Year Built
- 2018
- Bedrooms
- 5
- Bathrooms
- 4
- 1/2 Baths
- 1
- Square Feet
- 2,974
- Parcel Number
- 15-22-257-019
- Acres
- 0.04
- Terms
- Cash, Conventional, FHA, VA Loan
- County
- Salt Lake
- Region
- Magna; Taylrsvl; WVC; SLC
- Subdivision
- Terra
Property Description
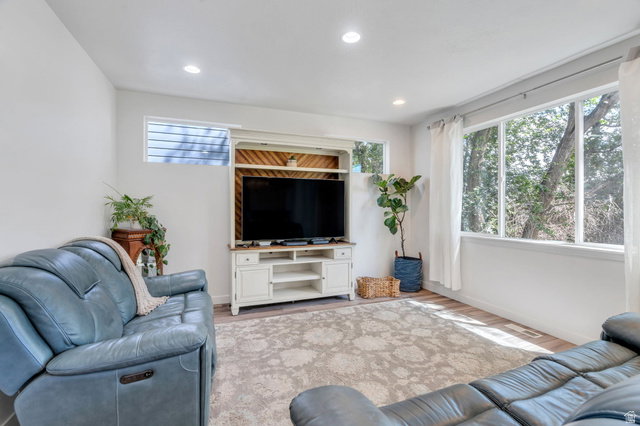
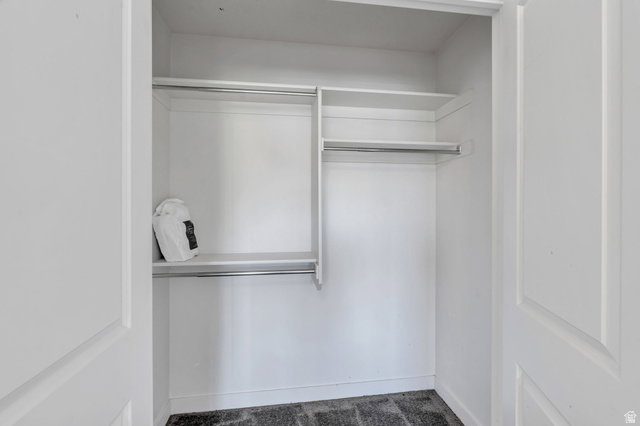
Beyond its exceptional location, the home is situated in a quiet, well-established neighborhood where mature trees provide beauty, shade, and a sense of privacy. The inviting setting creates a retreat-like atmosphere while still keeping you close to major transportation routes, (only one mile to the Trax station) shopping, dining, and everyday amenities. Inside, the thoughtfully designed floor plan offers generous living spaces and plenty of room to accommodate a variety of lifestyles. The expansive primary suite provides a comfortable private retreat, while every bedroom features oversized closets, ensuring abundant storage throughout the home. The attached garage includes substantial additional storage space with convenient access from the main floor, making organization easy and practical. The finished basement adds tremendous flexibility and value, featuring a separate exterior entrance and kitchenette hookups! This versatile space is ideal for guests, multi-generational living, a home office, recreation area, or future customization to fit your needs. With its combination of commuter-friendly access, spacious interior, abundant storage, and peaceful surroundings, this home offers a unique opportunity to enjoy both convenience and comfort in one exceptional property.
/u.realgeeks.media/findyoursaltlakehome/KOM-Logo-8.20.23_(2).ai.png)
Additional Information
- Taxes
- $3,487
- Hoa Fee
- $300
- HOA Amenities
- Maintenance, Pets Permitted, Playground, Sewer Paid, Snow Removal, Trash, Water
- Exterior Features
- Basement Entrance, Entry (Foyer), Porch: Open
- Interior Features
- Bath: Primary, Closet: Walk-In, Range/Oven: Free Stdng., Granite Countertops
- Basement
- Daylight, Entrance, Full, Walk-Out Access
- Floor
- Carpet, Hardwood, Laminate, Tile
- Garage Spaces
- 2
- Heating
- Forced Air
- Roof
- Asphalt
- School District
- Granite
- Elementary School
- Redwood
- Middle School
- Granite Park
- High School
- Granger
- Style
- Stories: 2
- Living Area
- 2,974
Mortgage Calculator
Listing courtesy of Lotus Real Estate.
Information deemed reliable but not guaranteed accurate. Buyer to verify all information. Terms of UseThe multiple listing information is provided by Wasatch Front Regional Multiple Listing Service, Inc. from a copyrighted compilation of listings. The compilation of listings and each individual listing are © 2026 Wasatch Front Regional Multiple Listing Service, Inc., All Rights Reserved.The information provided is for consumers' personal, non-commercial use and may not be used for any purpose other than to identify prospective properties consumers may be interested in purchasing.