408 W Cornfield Cir S, Kaysville, UT 84037
- $895,000
- 5
- BD
- 4
- BA
- 4,077
- SqFt








- List Price
- $895,000
- Status
- ACTIVE
- MLS#
- 2160062
- Days on Market
- 65
- Year Built
- 2015
- Bedrooms
- 5
- Bathrooms
- 4
- 1/2 Baths
- 1
- Square Feet
- 4,077
- Parcel Number
- 08-409-0241
- Acres
- 0.36
- Terms
- Cash, Conventional, FHA, VA Loan
- County
- Davis
- Region
- Kaysville; Fruit Heights; Layton
- Subdivision
- Old Mill
Property Description
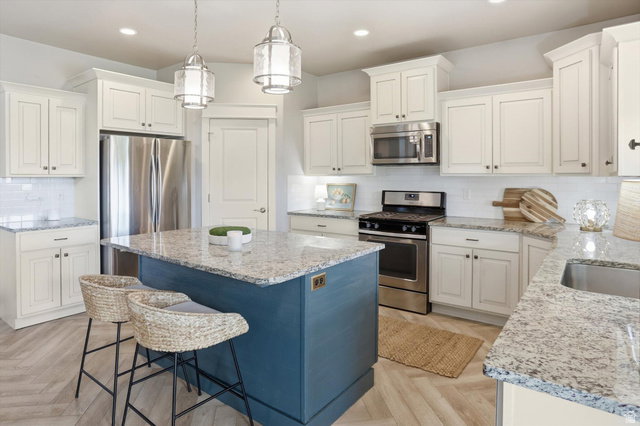
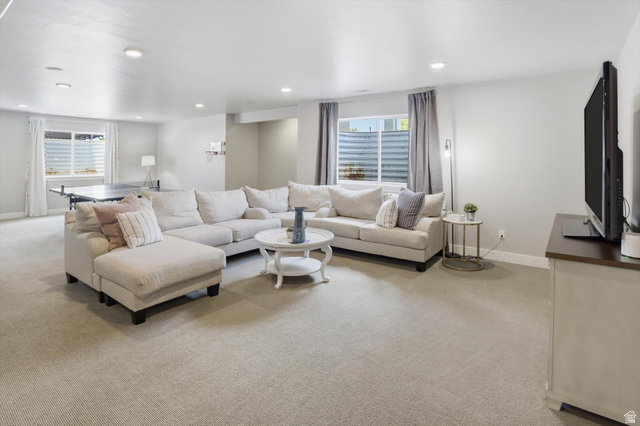
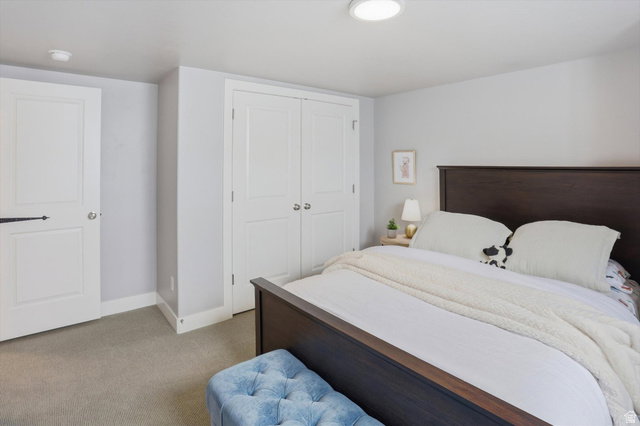
Welcome to this impeccable Symphony custom-built home nestled on a quiet cul-de-sac in the highly sought-after Old Mill Village neighborhood of Kaysville. Situated on a spacious .36-acre lot, this stunning 5-bedroom, 3.5-bath residence offers 4,077 square feet of beautifully designed living space with a bright, open floorplan perfect for both everyday living and entertaining. From the moment you step inside, you'll fall in love with the gorgeous herringbone flooring that flows throughout the main level, adding warmth and sophistication to the home's modern elegance. The expansive great room features soaring ceilings, abundant natural light, and seamless flow into the beautifully appointed kitchen and dining areas. Every detail of this home has been meticulously maintained and thoughtfully updated, including a brand-new refrigerator and dishwasher. Spacious bedrooms, luxurious bathrooms, and exceptional craftsmanship throughout make this home truly move-in ready. Located in one of Kaysville's most desirable neighborhoods, this extraordinary property offers the perfect combination of luxury, comfort, and functionality in a peaceful cul-de-sac setting you'll be proud to call home. Buyer to verify all information, square footage figures from building plans are provided as a courtesy estimate only.
/u.realgeeks.media/findyoursaltlakehome/KOM-Logo-8.20.23_(2).ai.png)
Additional Information
- Taxes
- $4,494
- Hoa Fee
- $100
- HOA Amenities
- Picnic Area, Playground
- Exterior Features
- Bay Box Windows, Deck; Covered, Double Pane Windows, Lighting, Porch: Open
- Interior Features
- Bath: Primary, Bath: Sep. Tub/Shower, Closet: Walk-In, Den/Office, Disposal, Floor Drains, Range/Oven: Free Stdng., Vaulted Ceilings, Granite Countertops
- Basement
- Full
- Floor
- Carpet, Laminate, Tile
- Garage Spaces
- 3
- Heating
- Forced Air, Gas: Central
- Roof
- Asbestos Shingle
- School District
- Davis
- Elementary School
- Columbia
- Middle School
- Centennial
- High School
- Farmington
- Style
- Rambler/Ranch
- Fireplaces
- 1
- Living Area
- 4,077
Mortgage Calculator
Listing courtesy of Homie.
Information deemed reliable but not guaranteed accurate. Buyer to verify all information. Terms of UseThe multiple listing information is provided by Wasatch Front Regional Multiple Listing Service, Inc. from a copyrighted compilation of listings. The compilation of listings and each individual listing are © 2026 Wasatch Front Regional Multiple Listing Service, Inc., All Rights Reserved.The information provided is for consumers' personal, non-commercial use and may not be used for any purpose other than to identify prospective properties consumers may be interested in purchasing.