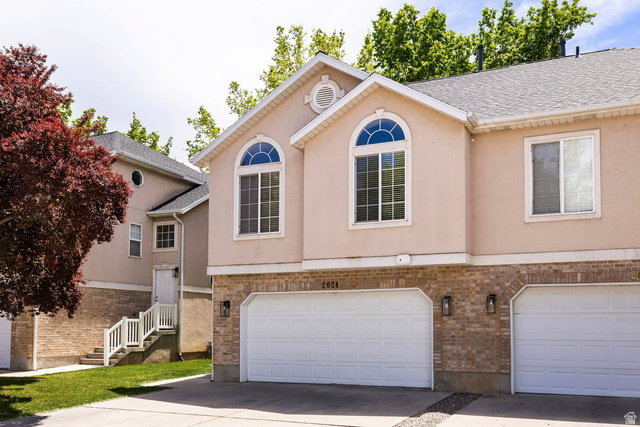
2024 E Cotton Willow Ln, Holladay, UT 84117
- $525,000
- 3
- BD
- 3
- BA
- 1,726
- SqFt






- List Price
- $525,000
- Status
- ACTIVE
- MLS#
- 2160872
- Days on Market
- 60
- Price Change
- ▼ $35,000 1781640862
- Year Built
- 1996
- Bedrooms
- 3
- Bathrooms
- 3
- 3/4 Baths
- 2
- Square Feet
- 1,726
- Parcel Number
- 22-10-305-004
- Acres
- 0.01
- Terms
- Cash, Conventional
- County
- Salt Lake
- Region
- Holladay; Murray; Cottonwd
- Subdivision
- Cottonwood Cove Of Holladay
Property Description
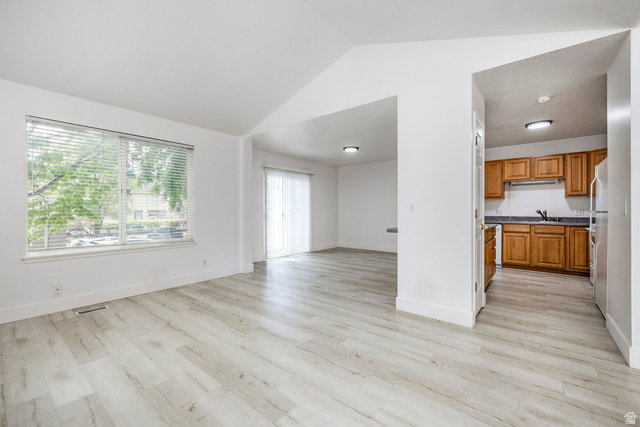
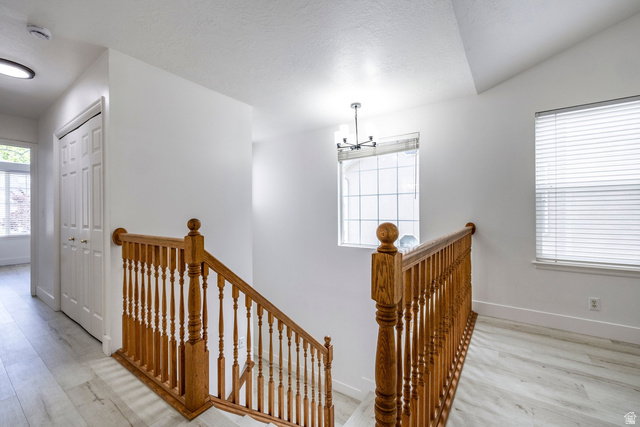
Ideally located within the Cottonwood Cove community, this desirable end-unit townhome offers comfortable, low-maintenance living just moments from Holladay's popular Half Mile district and the area's vibrant dining, shopping, and everyday amenities. The thoughtfully designed main living space features vaulted ceilings and an open-concept layout that seamlessly connects the kitchen and living area, where a gas fireplace creates a warm and inviting focal point for both relaxing and entertaining. The kitchen offers generous cabinetry and counter space, along with bar seating for two. The vaulted primary suite provides a spacious retreat complete with a walk-in closet, double vanity and jetted soaking tub. A secondary bedroom, three-quarter bathroom and a conveniently located laundry closet complete the main level. The walkout lower level expands the home's living space with an additional family room that opens out to a private patio, an above-grade bedroom, three-quarter bathroom and a dedicated storage room. A two-car attached garage offers ample space for recreational equipment, storage and everyday convenience in this ideally situated Holladay residence.
/u.realgeeks.media/findyoursaltlakehome/KOM-Logo-8.20.23_(2).ai.png)
Additional Information
- Taxes
- $2,321
- Hoa Fee
- $321
- HOA Amenities
- Insurance, Maintenance, Pet Rules, Pets Permitted, Sewer Paid, Snow Removal, Trash, Water
- Exterior Features
- Balcony, Double Pane Windows, Entry (Foyer), Lighting, Sliding Glass Doors, Walkout, Patio: Open
- Interior Features
- Closet: Walk-In, Disposal, Floor Drains, Gas Log, Range/Oven: Free Stdng., Vaulted Ceilings
- Basement
- Slab
- Garage Spaces
- 2
- Heating
- Forced Air, Gas: Central
- Roof
- Asphalt
- School District
- Granite
- Elementary School
- Oakwood
- Middle School
- Bonneville
- High School
- Cottonwood
- Style
- Townhouse; Row-end
- Fireplaces
- 1
- Living Area
- 1,726
Mortgage Calculator
Listing courtesy of Summit Sotheby's International Realty.
Information deemed reliable but not guaranteed accurate. Buyer to verify all information. Terms of UseThe multiple listing information is provided by Wasatch Front Regional Multiple Listing Service, Inc. from a copyrighted compilation of listings. The compilation of listings and each individual listing are © 2026 Wasatch Front Regional Multiple Listing Service, Inc., All Rights Reserved.The information provided is for consumers' personal, non-commercial use and may not be used for any purpose other than to identify prospective properties consumers may be interested in purchasing.