8947 S Heights Dr E, Sandy, UT 84094
- $489,500
- 3
- BD
- 3
- BA
- 1,597
- SqFt




- List Price
- $489,500
- Status
- ACTIVE
- MLS#
- 2161038
- Days on Market
- 107
- Price Change
- ▼ $5,400 1786072455
- Year Built
- 2007
- Bedrooms
- 3
- Bathrooms
- 3
- 1/2 Baths
- 1
- Square Feet
- 1,597
- Parcel Number
- 28-05-255-004
- Acres
- 0.03
- Terms
- Cash, Conventional, FHA, VA Loan
- County
- Salt Lake
- Region
- Sandy; Draper; Granite; Wht Cty
- Subdivision
- Quarry Bend
Property Description
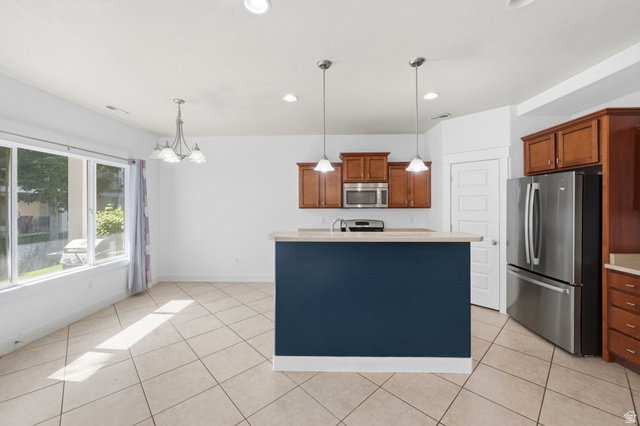
***SELLER WILL CONTRIBUTE UP TO $7,500 FOR BUYERS CLOSING COSTS*** Perfectly located near shopping, dining, walking trails, and just minutes from I-15, this beautiful home offers the ideal combination of convenience, comfort, and style. Step inside to vaulted ceilings in the living room and an open, inviting layout perfect for everyday living and entertaining. The kitchen features a center island, pantry, and stainless-steel appliances, including a gas range and French-door refrigerator that are all included. The main level also offers new carpet, a convenient half bath and access to the attached two-car garage. Upstairs, you'll find a versatile loft space, three spacious bedrooms, and two full bathrooms, including a relaxing owner's suite complete with a walk-in closet and en-suite bath featuring a soaking tub and separate shower. The upstairs laundry room is conveniently located near the bedrooms, and the washer and dryer are included as well. Additional highlights include a covered patio perfect for enjoying the outdoors. Residents also enjoy exceptional community amenities including a clubhouse, pool, hot tub, fitness room, and playground. With beautiful finishes, functional living spaces, and an unbeatable location, this home is one you won't want to miss!
/u.realgeeks.media/findyoursaltlakehome/KOM-Logo-8.20.23_(2).ai.png)
Additional Information
- Taxes
- $2,508
- Hoa Fee
- $300
- HOA Amenities
- Clubhouse, Fitness Center, Maintenance, Pet Rules, Picnic Area, Playground, Pool, Sewer Paid, Trash, Water
- Exterior Features
- Double Pane Windows
- Interior Features
- Bath: Primary, Bath: Sep. Tub/Shower, Closet: Walk-In, Disposal, Range/Oven: Free Stdng.
- Basement
- None
- Floor
- Carpet, Laminate, Tile
- Garage Spaces
- 2
- Heating
- Gas: Central
- Roof
- Asphalt
- School District
- Canyons
- Elementary School
- Silver Mesa
- Middle School
- Eastmont
- High School
- Brighton
- Style
- Townhouse; Row-mid
- Living Area
- 1,597
Mortgage Calculator
Listing courtesy of Century 21 Everest.
Information deemed reliable but not guaranteed accurate. Buyer to verify all information. Terms of UseThe multiple listing information is provided by Wasatch Front Regional Multiple Listing Service, Inc. from a copyrighted compilation of listings. The compilation of listings and each individual listing are © 2026 Wasatch Front Regional Multiple Listing Service, Inc., All Rights Reserved.The information provided is for consumers' personal, non-commercial use and may not be used for any purpose other than to identify prospective properties consumers may be interested in purchasing.