23 W Park Dr, Kaysville, UT 84037
- $579,400
- 5
- BD
- 3
- BA
- 2,276
- SqFt






- List Price
- $579,400
- Status
- BACKUP
- MLS#
- 2161092
- Days on Market
- 59
- Price Change
- ▼ $10,600 1781313906
- Year Built
- 1980
- Bedrooms
- 5
- Bathrooms
- 3
- 3/4 Baths
- 2
- Square Feet
- 2,276
- Parcel Number
- 08-030-0143
- Acres
- 0.20
- Terms
- Cash, Conventional, FHA, VA Loan
- County
- Davis
- Region
- Kaysville; Fruit Heights; Layton
Property Description
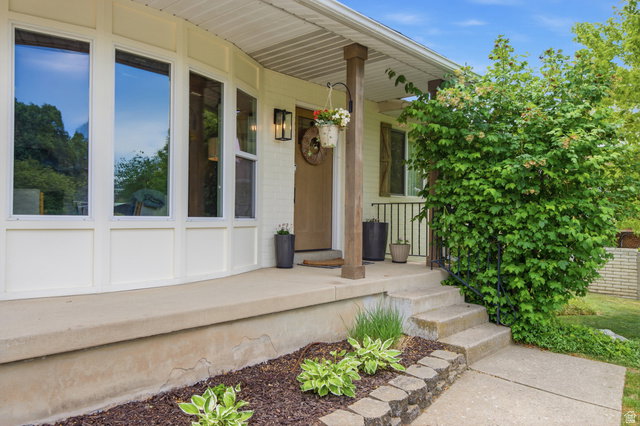
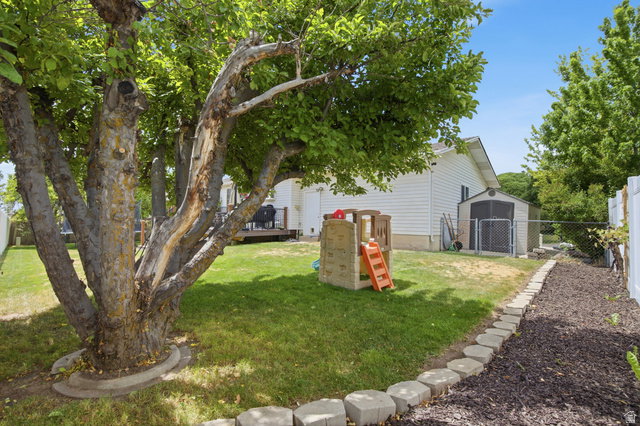
Welcome to 23 W Park Dr in the heart of Kaysville - a thoughtfully updated 5-bedroom, 3-bath home that perfectly blends comfort, functionality, and charm. Situated in a quiet, established neighborhood, this home offers inviting living spaces with tasteful modern updates throughout. The bright and functional layout features spacious gathering areas and an updated kitchen create ideal everyday living and entertaining. The fully finished basement provides additional living space perfect for a family room, game room, home office, or guest retreat. Step outside to enjoy the fully fenced backyard with mature landscaping, ideal for summer gatherings, relaxing evenings, and outdoor play. With RV parking, a 2-car garage, and ample storage throughout, this home offers both convenience and versatility. Located just minutes from parks, schools, shopping, dining, and easy freeway access, this move-in ready home combines small-town charm with everyday convenience. A rare opportunity to own a beautifully maintained and thoughtfully updated home in one of Kaysville's most desirable neighborhoods.
/u.realgeeks.media/findyoursaltlakehome/KOM-Logo-8.20.23_(2).ai.png)
Additional Information
- Taxes
- $2,683
- Exterior Features
- Balcony, Patio: Covered
- Interior Features
- Range/Oven: Free Stdng., Smart Thermostat(s)
- Basement
- Full
- Floor
- Carpet, Laminate, Tile
- Garage Spaces
- 2
- Heating
- Forced Air, Gas: Central
- Roof
- Asphalt
- School District
- Davis
- Elementary School
- Columbia
- Middle School
- Kaysville
- High School
- Davis
- Style
- Rambler/Ranch
- Living Area
- 2,276
Mortgage Calculator
Listing courtesy of White Oak Real Estate, LLC.
Information deemed reliable but not guaranteed accurate. Buyer to verify all information. Terms of UseThe multiple listing information is provided by Wasatch Front Regional Multiple Listing Service, Inc. from a copyrighted compilation of listings. The compilation of listings and each individual listing are © 2026 Wasatch Front Regional Multiple Listing Service, Inc., All Rights Reserved.The information provided is for consumers' personal, non-commercial use and may not be used for any purpose other than to identify prospective properties consumers may be interested in purchasing.