15208 S Eagle Chase Dr, Draper, UT 84020
- $725,000
- 4
- BD
- 4
- BA
- 3,784
- SqFt








- List Price
- $725,000
- Status
- BACKUP
- MLS#
- 2162552
- Days on Market
- 100
- Price Change
- ▼ $25,000 1787606798
- Year Built
- 2007
- Bedrooms
- 4
- Bathrooms
- 4
- 1/2 Baths
- 1
- Square Feet
- 3,784
- Parcel Number
- 38-334-0159
- Acres
- 0.13
- Terms
- Cash, Conventional, VA Loan
- County
- Utah
- Region
- Alpine
- Subdivision
- Eagle Crest No 1 At Suncrest
Property Description
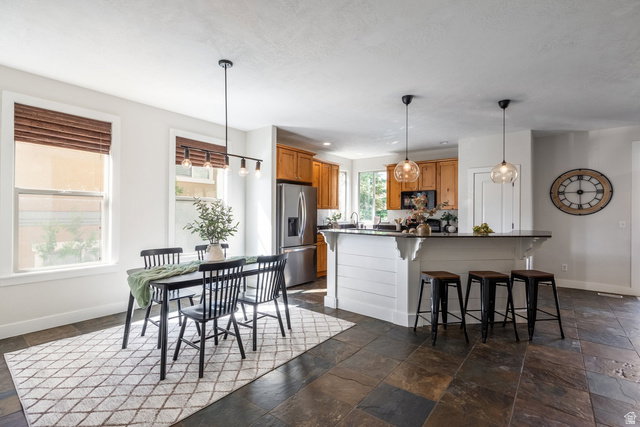
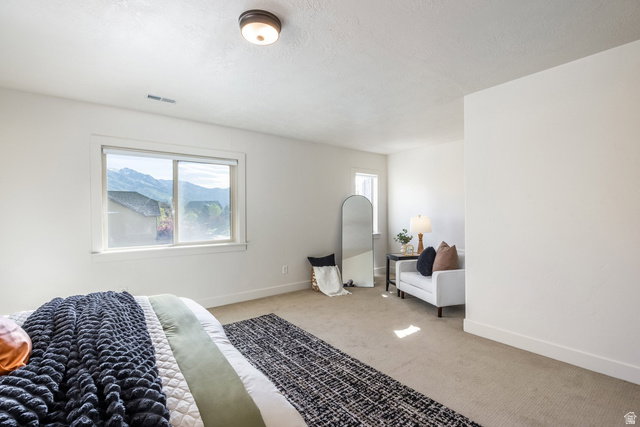
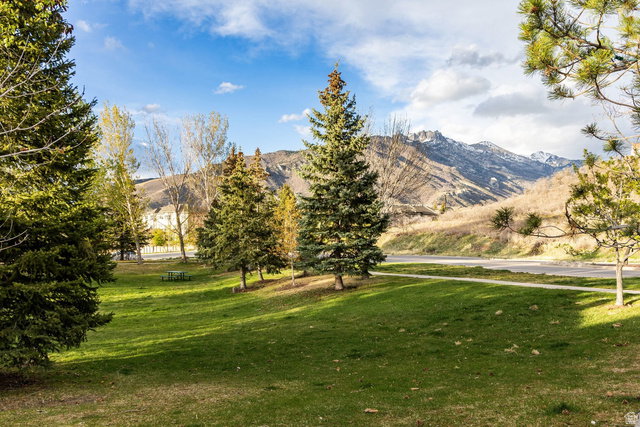
Located in the sought-after neighborhood in Suncrest, this beautiful home sits on the quiet side of the mountain and offers breathtaking views of Lone Peak and Mt. Timpanogos from the primary suite, kitchen, dining room, and front porch. The vaulted entry welcomes you into slate floors, granite countertops, and an open floor plan with 9-foot ceilings on both the main and basement levels. The large kitchen features upgraded appliances and a huge island, the living room opens to a Trex deck with a built-in hot tub, and the primary suite includes a large walk-in closet with space for a sitting nook or home office. Three additional large bedrooms, a huge laundry room, and a second-level loft round out the upper levels. The fully finished basement adds a family room, full bath, conforming bedroom, and rough-in plumbing already in place for a future kitchen, making it ideal for a mother-in-law apartment. Central vac, built-in surround sound, and custom carpentry throughout. The two-car garage features extra height plus a bonus nook of nearly 7x18 feet. Just around the corner, Signature Park offers a walking trail, pickleball court, and open green space, and stepping outside puts you directly on 40+ miles of trails connecting to Corner Canyon for world-class hiking and biking. HOA includes cable, high-speed internet, and a clubhouse with fitness room, pool, hot tubs, basketball, tennis and pickletball courts.
/u.realgeeks.media/findyoursaltlakehome/KOM-Logo-8.20.23_(2).ai.png)
Additional Information
- Taxes
- $3,677
- Hoa Fee
- $152
- HOA Amenities
- Barbecue, Biking Trails, Cable TV, Clubhouse, RV Parking, Fire Pit, Fitness Center, Hiking Trails, Pets Permitted, Picnic Area, Playground, Pool, Tennis Court(s)
- Exterior Features
- Double Pane Windows, Entry (Foyer), Lighting, Porch: Open, Sliding Glass Doors
- Interior Features
- Bath: Primary, Central Vacuum, Closet: Walk-In, Disposal, Range/Oven: Free Stdng., Granite Countertops
- Basement
- Full
- Floor
- Carpet, Slate, Vinyl
- Garage Spaces
- 2
- Heating
- Forced Air, Gas: Central
- Roof
- Asphalt
- School District
- Alpine
- Elementary School
- Ridgeline
- Middle School
- Timberline
- High School
- Lone Peak
- Style
- Stories: 2
- Living Area
- 3,784
Mortgage Calculator
Listing courtesy of Summit Sotheby's International Realty.
Information deemed reliable but not guaranteed accurate. Buyer to verify all information. Terms of UseThe multiple listing information is provided by Wasatch Front Regional Multiple Listing Service, Inc. from a copyrighted compilation of listings. The compilation of listings and each individual listing are © 2026 Wasatch Front Regional Multiple Listing Service, Inc., All Rights Reserved.The information provided is for consumers' personal, non-commercial use and may not be used for any purpose other than to identify prospective properties consumers may be interested in purchasing.