2868 S Kinsey Ct W, West Valley City, UT 84128
- $439,990
- 3
- BD
- 3
- BA
- 1,531
- SqFt


- List Price
- $439,990
- Status
- ACTIVE
- MLS#
- 2162861
- Days on Market
- 52
- Price Change
- ▲ $5,000 1784349124
- Year Built
- 2026
- Bedrooms
- 3
- Bathrooms
- 3
- 1/2 Baths
- 1
- Square Feet
- 1,531
- Parcel Number
- 14-26-229-028
- Acres
- 0.01
- Terms
- Cash, Conventional, Down Payment Assist., FHA, VA Loan
- County
- Salt Lake
- Region
- Magna; Taylrsvl; WVC; SLC
- Subdivision
- Bonneville T
Property Description
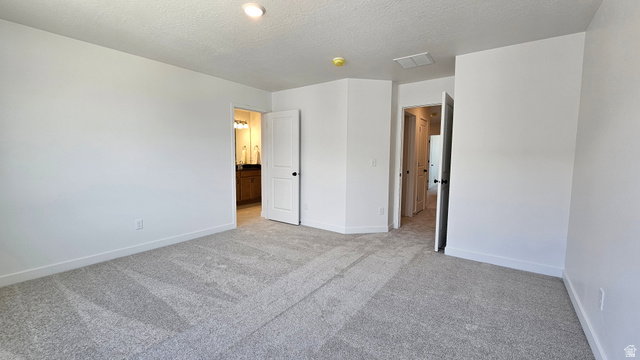
Home ready in July! Don't miss your opportunity to own the popular Nelson plan in this desirable gated community, now in its final closeout phase. This home delivers outstanding value through quality construction, premium features, and energy-efficient design. Inside, you'll find a versatile upstairs loft that can serve as a home office, media room, play area, or additional living space. The open-concept floor plan is designed for modern living, while the private fenced patio provides the perfect outdoor retreat for relaxing, entertaining, or enjoying time with pets. The attached 2-car garage features MyQ smart garage technology, allowing you to conveniently monitor and control access from your smartphone. The spacious Owner's Suite offers a large walk-in closet and a private bath with double sinks, providing both comfort and functionality. Built with ENERGY STAR certification, this home is designed for enhanced efficiency, year-round comfort, and lower utility costs. You'll also enjoy added confidence with a comprehensive builder warranty from one of America's most trusted homebuilders. This home stands on its own merits with exceptional everyday value-offering lasting benefits through quality craftsmanship, energy savings, smart-home features, and a sought-after gated location. With the community in closeout, this is one of your final opportunities to own the Nelson plan and enjoy low-maintenance living in a secure, welcoming neighborhood.
/u.realgeeks.media/findyoursaltlakehome/KOM-Logo-8.20.23_(2).ai.png)
Additional Information
- Hoa Fee
- $150
- HOA Amenities
- Gated, Pets Permitted, Picnic Area, Playground, Snow Removal
- Exterior Features
- Double Pane Windows, Patio: Open
- Interior Features
- Closet: Walk-In, Disposal, Range/Oven: Free Stdng., Low VOC Finishes, Granite Countertops
- Basement
- Slab
- Floor
- Carpet, Tile
- Garage Spaces
- 2
- Heating
- Gas: Central
- Roof
- Asphalt
- School District
- Granite
- Elementary School
- Valley Crest
- Middle School
- Hunter
- High School
- Granger
- Style
- Townhouse; Row-mid
- Living Area
- 1,531
Mortgage Calculator
Listing courtesy of Weekley Homes, LLC.
Information deemed reliable but not guaranteed accurate. Buyer to verify all information. Terms of UseThe multiple listing information is provided by Wasatch Front Regional Multiple Listing Service, Inc. from a copyrighted compilation of listings. The compilation of listings and each individual listing are © 2026 Wasatch Front Regional Multiple Listing Service, Inc., All Rights Reserved.The information provided is for consumers' personal, non-commercial use and may not be used for any purpose other than to identify prospective properties consumers may be interested in purchasing.