42 W Center St, Kaysville, UT 84037
- $1,800,000
- 5
- BD
- 6
- BA
- 5,393
- SqFt






- List Price
- $1,800,000
- Status
- ACTIVE
- MLS#
- 2163061
- Days on Market
- 52
- Year Built
- 1896
- Bedrooms
- 5
- Bathrooms
- 6
- 1/2 Baths
- 2
- 3/4 Baths
- 1
- Square Feet
- 5,393
- Parcel Number
- 11-104-0052
- Acres
- 0.52
- Terms
- Cash, Conventional, VA Loan
- County
- Davis
- Region
- Kaysville; Fruit Heights; Layton
Property Description
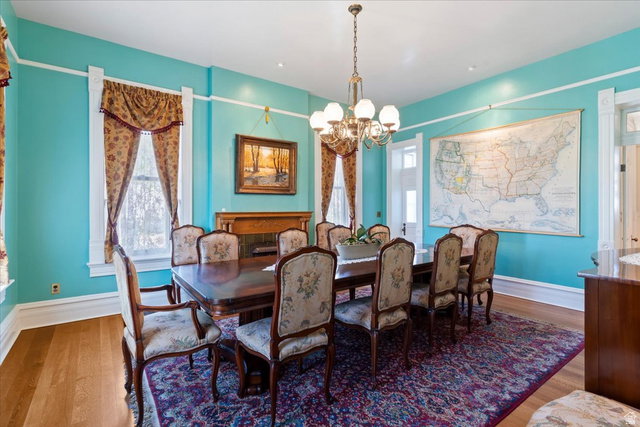
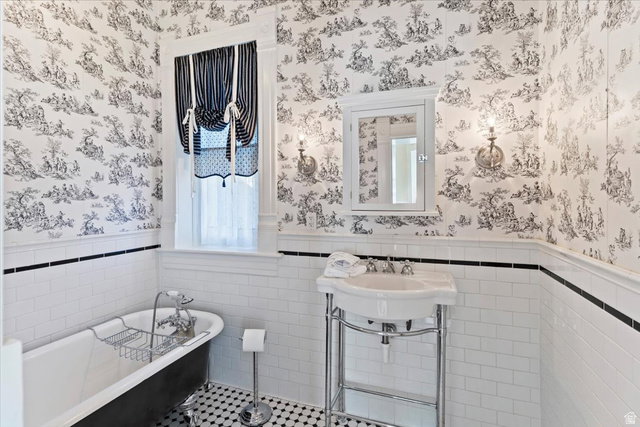
CLICK THE "TOUR" FOR CINEMATIC VIDEO. Step into a remarkable piece of Kaysville's rich heritage with the historic John G.M. Barnes House-an elegant late-19th-century residence that seamlessly blends architectural distinction with deep local significance. Originally constructed in 1884 and thoughtfully expanded in 1896, this striking brick home showcases refined Victorian design, attributed to noted local architect William Allen. While rich in history, the home offers the comfort and functionality of a well-loved and thoughtfully updated family residence. Extensive renovations have been completed in accordance with historic preservation standards approved by the Utah State Historic Preservation Office, ensuring authenticity while enhancing livability. Recent improvements include updated plumbing and electrical systems, significant masonry restoration, all seven chimneys rebuilt, and a new roof complemented by copper gutters, scupper boxes, and downspouts on both the home and garage. Inside, meticulous preservation continues with stunning hand screen-printed wallpaper from the renowned Bradbury & Bradbury studio-materials that are no longer available-adding to the home's rare and irreplaceable character. In addition to the main residence, the property features a spacious detached garage with workshop and storage, epoxy floors, and a fully equipped apartment or additional living space complete with a kitchen, bathroom, laundry & separate office or studio- this addition is ideal for guests, extended family, or potential rental income. Step outside to a thoughtfully designed outdoor living area perfect for entertaining, featuring an outdoor kitchen, pizza oven, fireplace, garden boxes, swing set, and a private patio retreat. Nestled in the heart of Kaysville's historic district, this exceptional property is just steps from downtown shopping, dining, parks, and entertainment, as well as top-rated Davis County schools, including Davis High School. This is more than a home-it's a rare opportunity to own a true landmark property where timeless design meets meaningful history Square footage figures are provided as a courtesy estimate only and were obtained from appraiser measurement . Buyer is advised to obtain an independent measurement.
/u.realgeeks.media/findyoursaltlakehome/KOM-Logo-8.20.23_(2).ai.png)
Additional Information
- Taxes
- $3,329
- Exterior Features
- Balcony, Bay Box Windows, Double Pane Windows, Entry (Foyer), Patio: Covered, Stained Glass Windows
- Interior Features
- Den/Office, Disposal, Gas Log, Kitchen: Updated, Vaulted Ceilings, Granite Countertops
- Basement
- Partial
- Floor
- Carpet, Hardwood, Marble, Tile
- Garage Spaces
- 3
- Heating
- Forced Air, Gas: Central
- Roof
- Asphalt
- School District
- Davis
- Elementary School
- Columbia
- Middle School
- Kaysville
- High School
- Davis
- Style
- Victorian
- Fireplaces
- 2
- Living Area
- 5,393
Mortgage Calculator
Listing courtesy of Coldwell Banker Realty (Davis County).
Information deemed reliable but not guaranteed accurate. Buyer to verify all information. Terms of UseThe multiple listing information is provided by Wasatch Front Regional Multiple Listing Service, Inc. from a copyrighted compilation of listings. The compilation of listings and each individual listing are © 2026 Wasatch Front Regional Multiple Listing Service, Inc., All Rights Reserved.The information provided is for consumers' personal, non-commercial use and may not be used for any purpose other than to identify prospective properties consumers may be interested in purchasing.