442 W Randys Ct S, Farmington, UT 84025
- $1,249,900
- 4
- BD
- 3
- BA
- 4,797
- SqFt











- List Price
- $1,249,900
- Status
- ACTIVE
- MLS#
- 2163130
- Days on Market
- 51
- Year Built
- 2025
- Bedrooms
- 4
- Bathrooms
- 3
- 1/2 Baths
- 1
- Square Feet
- 4,797
- Parcel Number
- 08-697-0808
- Acres
- 0.28
- Terms
- Cash, Conventional, FHA, VA Loan
- County
- Davis
- Region
- Bntfl; NSL; Cntrvl; WdX; Frmtn
- Subdivision
- Miller Meadows
Property Description
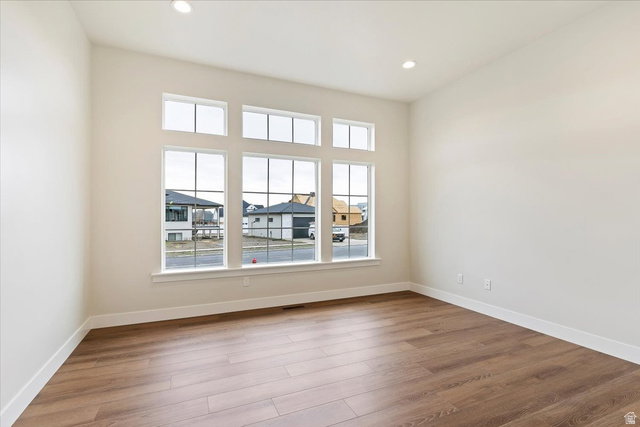
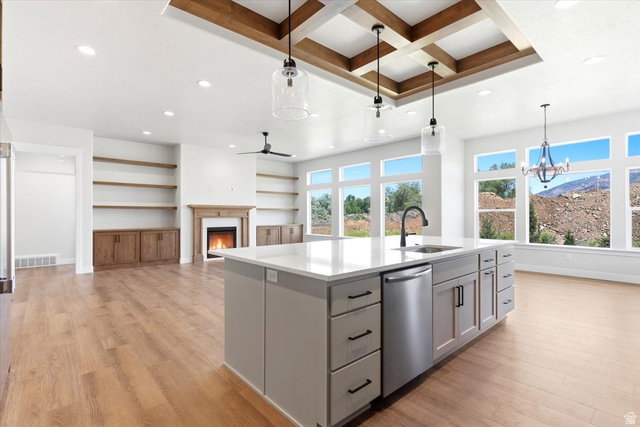
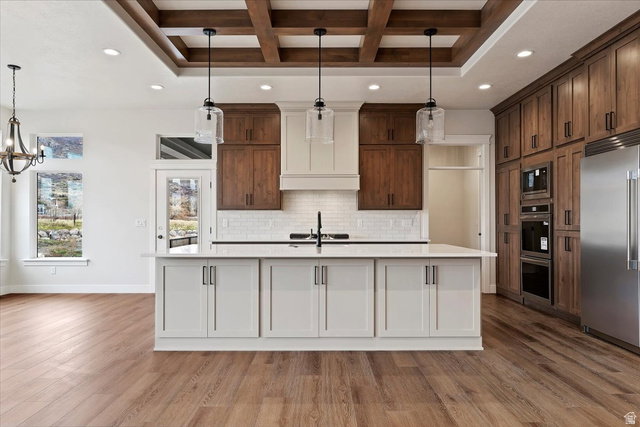
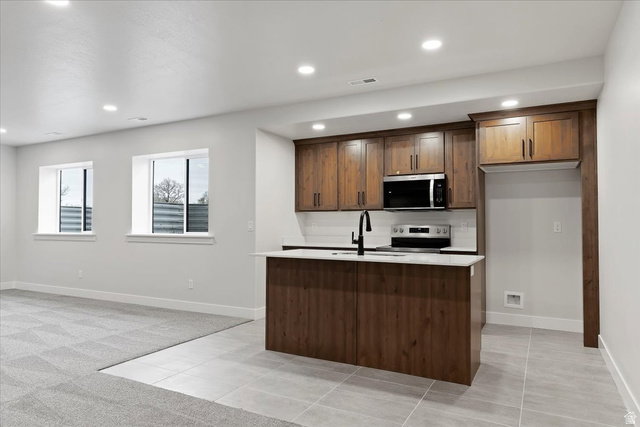
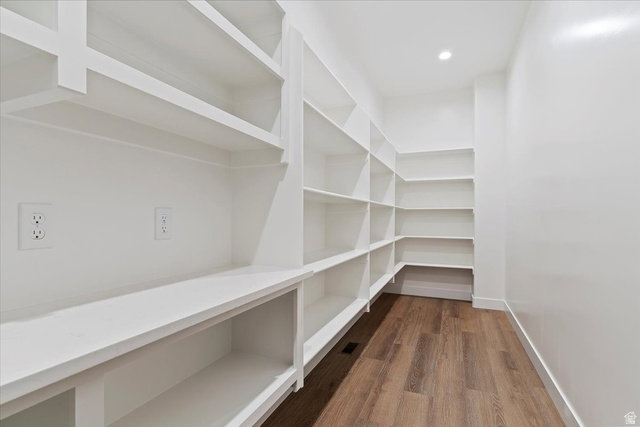
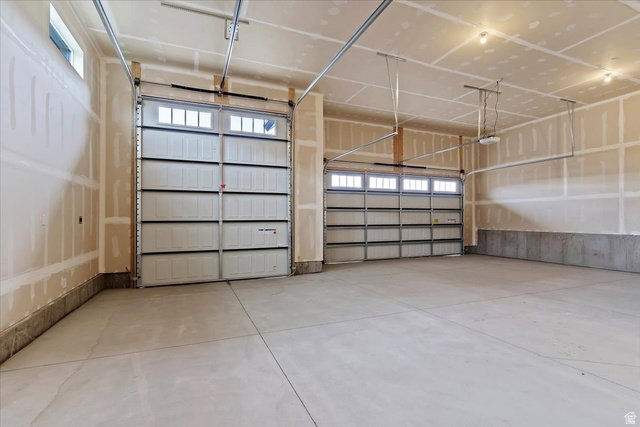
Stunning Farmington craftsman new build with 4,797 sq ft, 4 beds, 3 baths, and exceptional finishes throughout. Fully landscaped yard features a lush sod lawn in front and back, trees surrounding the back yard for privacy, natural boulder accents, and a covered trex deck with black iron railing and breathtaking mountain views - perfect for outdoor living. Inside, coffered ceilings with rich faux wood beams flow through the open main level. The great room centers on a gas fireplace flanked by custom built-ins, while the gourmet kitchen impresses with two-tone cabinetry, a quartz island, 36" gas cooktop, double wall ovens, built-in refrigerator, subway tile backsplash, and a massive hidden-door walk-in pantry. The dining area is wrapped in windows with unobstructed mountain views. A dedicated office with French doors, built-in mudroom lockers, and a showstopper laundry room with full cabinetry, quartz counters, and utility sink add everyday function. The primary suite features a spa-inspired en-suite with dual vanities, freestanding soaking tub, and glass walk-in shower with floor-to-ceiling tile. The finished basement offers a full second kitchen with an island, a full theater room with projector, screen, and surround sound, and three additional bedrooms. 10' main level ceilings, 8' doors, 3-car garage, and walking distance to Station Park and Farmington High.
/u.realgeeks.media/findyoursaltlakehome/KOM-Logo-8.20.23_(2).ai.png)
Additional Information
- Taxes
- $3,552
- Exterior Features
- Deck; Covered, Entry (Foyer)
- Interior Features
- Bath: Primary, Bath: Sep. Tub/Shower, Closet: Walk-In, Den/Office, Disposal, Gas Log, Great Room, Oven: Double, Oven: Wall, Range: Countertop, Range: Gas, Theater Room
- Basement
- Full
- Floor
- Carpet, Tile
- Garage Spaces
- 3
- Heating
- Forced Air, Gas: Central, >= 95% efficiency
- Roof
- Asphalt, Metal
- School District
- Davis
- Elementary School
- Canyon Creek
- Middle School
- Farmington
- High School
- Farmington
- Style
- Rambler/Ranch
- Fireplaces
- 1
- Living Area
- 4,797
Mortgage Calculator
Listing courtesy of Windermere Real Estate (Layton Branch).
Information deemed reliable but not guaranteed accurate. Buyer to verify all information. Terms of UseThe multiple listing information is provided by Wasatch Front Regional Multiple Listing Service, Inc. from a copyrighted compilation of listings. The compilation of listings and each individual listing are © 2026 Wasatch Front Regional Multiple Listing Service, Inc., All Rights Reserved.The information provided is for consumers' personal, non-commercial use and may not be used for any purpose other than to identify prospective properties consumers may be interested in purchasing.