4642 W Birkdale Dr S, Herriman, UT 84096
- $740,000
- 5
- BD
- 4
- BA
- 3,474
- SqFt





- List Price
- $740,000
- Status
- ACTIVE
- MLS#
- 2163285
- Days on Market
- 51
- Price Change
- ▼ $10,000 1783382376
- Year Built
- 2018
- Bedrooms
- 5
- Bathrooms
- 4
- 1/2 Baths
- 1
- Square Feet
- 3,474
- Parcel Number
- 33-07-351-006
- Acres
- 0.16
- Terms
- Cash, Conventional, FHA, VA Loan
- County
- Salt Lake
- Region
- WJ; SJ; Rvrton; Herriman; Bingh
- Subdivision
- Juniper Vista
Property Description
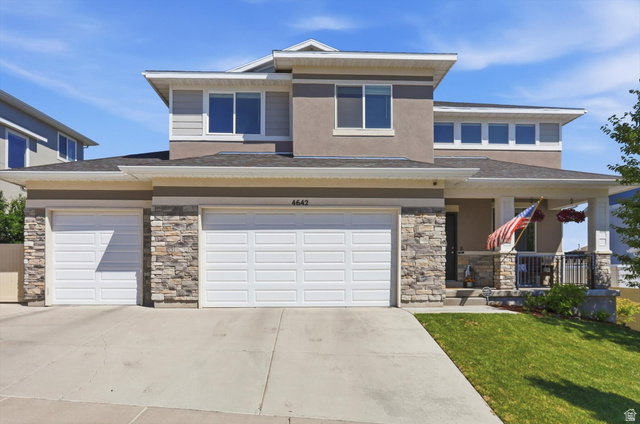
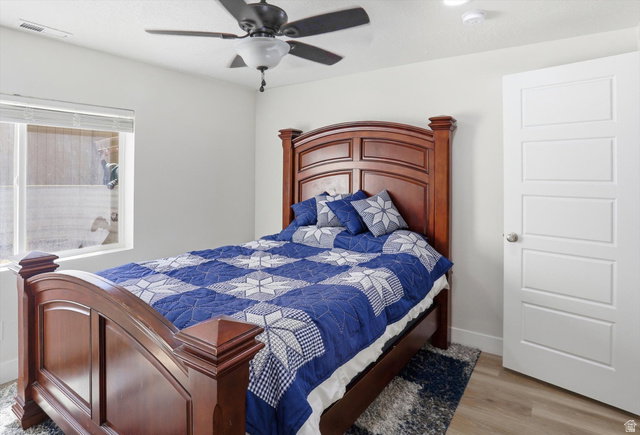
Gorgeous 5 bed, 3.5 bath home in highly desirable Herriman location! From the moment you arrive it's easy to note the ample parking space with the 3-car garage paired with an additional paved RV space. Inside you'll find a kitchen setup with quartz countertops, a large kitchen island with storage, and a deep walk-in pantry. The laundry room is conveniently co-located with the 4 large bedrooms on the second floor, each with its own spacious closet. The main bedroom boasts its own private bathroom with large soaking tub and separate standing shower. Waterproof flooring paired with 9 foot ceilings are throughout the main floor and the completely finished basement, which includes a large family room, full bath, and another bonus bedroom. A water softener, whole house air purification system, and cordless blinds enhance comfort and safety throughout the house. Relaxing in the backyard is easy with an extended vinyl deck complete with tall pergola, perfect for enjoying the gorgeous mountain views in every direction. The fully landscaped oasis is complete with mature trees, vinyl fencing, and a french drain system designed to reduce maintenance and stress. Permanent, customizable outdoor lighting is the cherry on top for this perfect house ready to be your next home! Square footage figures are provided as a courtesy estimate only. Buyer is advised to obtain an independent measurement.
/u.realgeeks.media/findyoursaltlakehome/KOM-Logo-8.20.23_(2).ai.png)
Additional Information
- Taxes
- $4,250
- Hoa Fee
- $16
- HOA Amenities
- Biking Trails, Picnic Area, Playground
- Exterior Features
- Deck; Covered, Double Pane Windows, Lighting, Sliding Glass Doors
- Interior Features
- Bath: Primary, Bath: Sep. Tub/Shower, Closet: Walk-In, Den/Office, Disposal, Great Room, Range/Oven: Built-In, Smart Thermostat(s)
- Basement
- Full
- Floor
- Carpet, Tile
- Garage Spaces
- 3
- Heating
- Electric, Forced Air, >= 95% efficiency
- Roof
- Asphalt
- School District
- Jordan
- Elementary School
- Foothills
- Style
- Stories: 2
- Living Area
- 3,474
Mortgage Calculator
Listing courtesy of Homie.
Information deemed reliable but not guaranteed accurate. Buyer to verify all information. Terms of UseThe multiple listing information is provided by Wasatch Front Regional Multiple Listing Service, Inc. from a copyrighted compilation of listings. The compilation of listings and each individual listing are © 2026 Wasatch Front Regional Multiple Listing Service, Inc., All Rights Reserved.The information provided is for consumers' personal, non-commercial use and may not be used for any purpose other than to identify prospective properties consumers may be interested in purchasing.