602 S Edgewood Dr Unit 112, North Salt Lake, UT 84054
- $399,000
- 2
- BD
- 2
- BA
- 1,196
- SqFt






- List Price
- $399,000
- Status
- ACTIVE
- MLS#
- 2163357
- Days on Market
- 95
- Price Change
- ▼ $19,000 1787368252
- Year Built
- 2008
- Bedrooms
- 2
- Bathrooms
- 2
- Square Feet
- 1,196
- Parcel Number
- 01-408-0112
- Acres
- 0.01
- Terms
- Cash, Conventional, Seller Finance, VA Loan
- County
- Davis
- Region
- Bntfl; NSL; Cntrvl; WdX; Frmtn
- Subdivision
- Bella Vida
Property Description
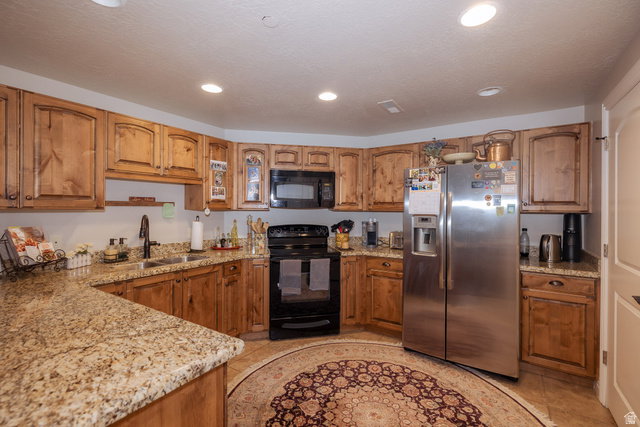
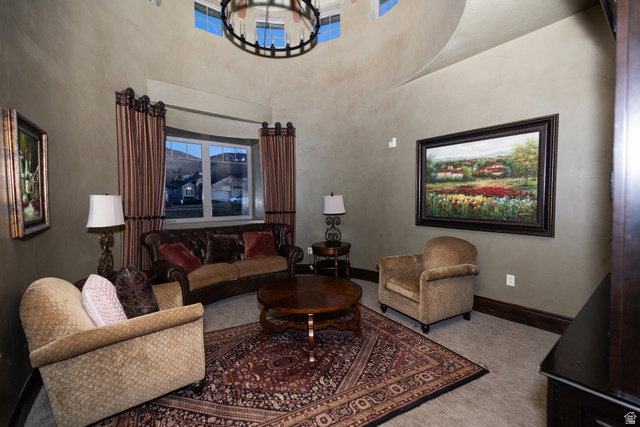
SELLER FINANCE AVAILABLE NOW ($40K-Down)! Call for details. $26,000 PRICE DROP!!! 55+ ACTIVE ADULT LIVING | RESORT-STYLE AMENITIES | SECURED UNDERGROUND PARKING | TRANSPORTATION to shopping and appointments. Welcome Home to Belle Vida 55 and Older Community! Does allow BELOW age 55 up to a percentage of occupants. This beautiful ground-floor condo is located in a highly desirable community near Eaglewood Golf Course, surrounded by luxury homes and breathtaking mountain views. Enjoy secure, low-maintenance living with both interior building access and private exterior patio access for guests. This well-maintained home features a spacious primary suite with a private bathroom, granite countertops, and new plantation shutters throughout. Recent updates include a new water heater, water softener, Nest thermostat, Yale smart locks, smoke and carbon monoxide alarms, outdoor security camera, and an epoxy-coated patio with solar shades-perfect for relaxing outdoors. All appliances are included, including the washer, dryer, and refrigerator, making this home truly move-in ready. Community amenities include a clubhouse available for private events, three indoor gathering areas, a swimming pool, secured underground parking with one designated stall, and private storage. Conveniently located near Wild Rose Trail, with easy freeway access and just minutes from downtown Salt Lake City. Don't miss this opportunity to enjoy comfort, convenience, and stunning surroundings in one of the area's most sought-after communities.
/u.realgeeks.media/findyoursaltlakehome/KOM-Logo-8.20.23_(2).ai.png)
Additional Information
- Taxes
- $2,001
- Hoa Fee
- $457
- HOA Amenities
- Barbecue, Cable TV, Clubhouse, Controlled Access, Earthquake Insurance, Insurance, Maintenance, Pet Rules, Pets Permitted, Pool, Sewer Paid, Snow Removal, Storage, Trash, Water
- Exterior Features
- Patio: Covered, Secured Building, Secured Parking
- Interior Features
- Alarm: Fire, Alarm: Security, Bath: Primary, Bath: Sep. Tub/Shower, Closet: Walk-In, Gas Log, Range/Oven: Free Stdng., Granite Countertops, Smart Thermostat(s)
- Basement
- None
- Floor
- Carpet, Tile
- Garage Spaces
- 1
- Heating
- Forced Air, Hydronic
- Pool Features
- In Ground
- Roof
- Asphalt
- School District
- Davis
- Elementary School
- Orchard
- Middle School
- South Davis
- High School
- Woods Cross
- Style
- Condo; Main Level
- Fireplaces
- 1
- Living Area
- 1,196
Mortgage Calculator
Listing courtesy of Equity Real Estate (Solid).
Information deemed reliable but not guaranteed accurate. Buyer to verify all information. Terms of UseThe multiple listing information is provided by Wasatch Front Regional Multiple Listing Service, Inc. from a copyrighted compilation of listings. The compilation of listings and each individual listing are © 2026 Wasatch Front Regional Multiple Listing Service, Inc., All Rights Reserved.The information provided is for consumers' personal, non-commercial use and may not be used for any purpose other than to identify prospective properties consumers may be interested in purchasing.