948 W Village Bend Ln S, Midvale, UT 84047
- $484,900
- 3
- BD
- 3
- BA
- 1,541
- SqFt




- List Price
- $484,900
- Status
- BACKUP
- MLS#
- 2163480
- Days on Market
- 50
- Price Change
- ▼ $5,000 1781494313
- Year Built
- 2010
- Bedrooms
- 3
- Bathrooms
- 3
- 1/2 Baths
- 1
- Square Feet
- 1,541
- Parcel Number
- 21-23-451-072
- Acres
- 0.02
- Terms
- Cash, Conventional, FHA, VA Loan
- County
- Salt Lake
- Region
- Murray; Taylorsvl; Midvale
- Subdivision
- Park View At Riverwalk
Property Description
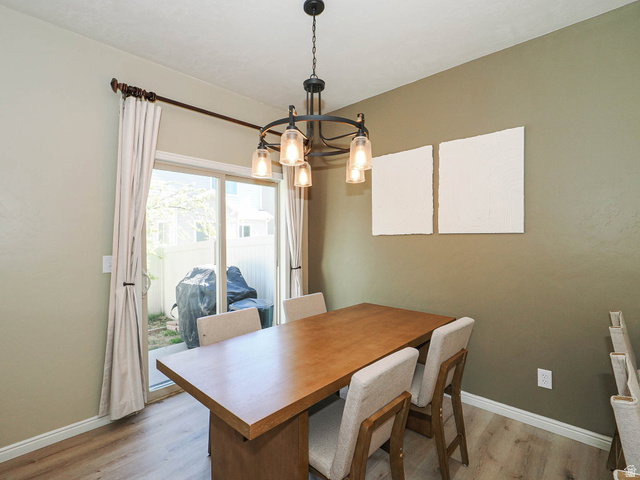
This Home qualifies for the CRA Affordable Home Loan! No income limits for the borrower! 3% DOWN with NO MORTGAGE INSURANCE Expense to the Buyer! Closing Cost Assistance available! Move-In Ready End Unit Townhouse in Parkview at Riverwalk! Rarely available, this spacious end-unit townhouse features an open floor plan with 3 bedrooms, 2.5 bathrooms, and upstairs laundry. Enjoy the convenience of a 2-car garage plus driveway parking for 2 additional vehicles. Special highlights include new LVP flooring, a breakfast bar, walk-in pantry, gas range, and a cozy fireplace. The bright primary suite offers double sinks and ample natural light. Step outside to your private back patio and lawn, perfect for pets or relaxing around the newly added fire pit. Water spigots in both the garage and backyard add extra convenience. Perfectly positioned within the community, this home provides easy access to the Jordan River Parkway and is free from light pollution from Top Golf. Just minutes from I-15, with nearby restaurants, shopping, and Bingham Junction Park. Utopia fiber wireless internet is included in the HOA, offering top-tier connectivity
/u.realgeeks.media/findyoursaltlakehome/KOM-Logo-8.20.23_(2).ai.png)
Additional Information
- Taxes
- $2,743
- Hoa Fee
- $200
- HOA Amenities
- Cable TV, Clubhouse, Fitness Center, Insurance, Maintenance, Pet Rules, Pets Permitted, Pool, Snow Removal, Trash
- Exterior Features
- Double Pane Windows, Entry (Foyer), Porch: Open, Sliding Glass Doors, Patio: Open
- Interior Features
- Bath: Primary, Closet: Walk-In, Disposal, Floor Drains, Gas Log, Great Room, Oven: Gas, Range: Gas, Range/Oven: Free Stdng., Granite Countertops, Smart Thermostat(s)
- Basement
- Slab
- Floor
- Carpet
- Garage Spaces
- 2
- Heating
- Forced Air, Gas: Central
- Pool Features
- Heated, In Ground
- Roof
- Asphalt
- School District
- Canyons
- Elementary School
- East Midvale
- Middle School
- Midvale
- High School
- Hillcrest
- Style
- Townhouse; Row-end
- Fireplaces
- 1
- Living Area
- 1,541
Mortgage Calculator
Listing courtesy of Imagine Real Estate, LLC.
Information deemed reliable but not guaranteed accurate. Buyer to verify all information. Terms of UseThe multiple listing information is provided by Wasatch Front Regional Multiple Listing Service, Inc. from a copyrighted compilation of listings. The compilation of listings and each individual listing are © 2026 Wasatch Front Regional Multiple Listing Service, Inc., All Rights Reserved.The information provided is for consumers' personal, non-commercial use and may not be used for any purpose other than to identify prospective properties consumers may be interested in purchasing.