879 W Saddlebrook Dr, Kaysville, UT 84037
- $635,000
- 4
- BD
- 3
- BA
- 2,349
- SqFt








- List Price
- $635,000
- Status
- ACTIVE
- MLS#
- 2163585
- Days on Market
- 49
- Price Change
- ▼ $4,990 1782585648
- Year Built
- 2010
- Bedrooms
- 4
- Bathrooms
- 3
- Square Feet
- 2,349
- Parcel Number
- 08-436-0903
- Acres
- 0.06
- Terms
- Assumable, Cash, Conventional, FHA, VA Loan
- County
- Davis
- Region
- Kaysville; Fruit Heights; Layton
- Subdivision
- Bridlewalk Place
Property Description
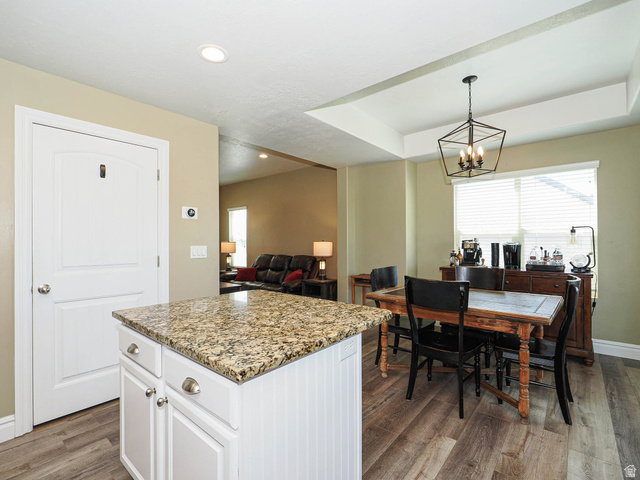
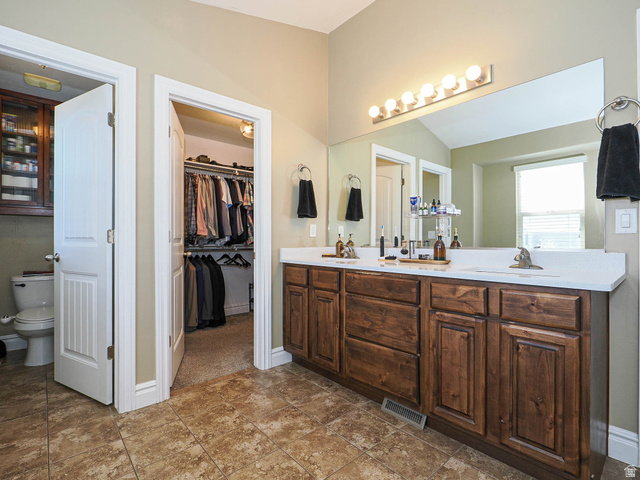
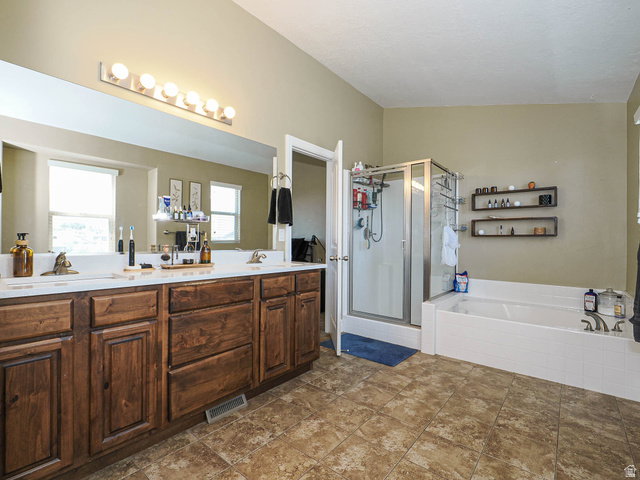
PRICE REDUCED!!! Tired of city life? Come to the country to enjoy the open air in a very rural setting yet only 20 minutes from downtown Salt Lake City This move-in ready home features thoughtful upgrades and a spacious layout perfect for comfortable living. The main level showcases new luxury vinyl plank (LVP) flooring and an open-concept kitchen complete with granite countertops, stainless steel appliances, and upgraded knotty alder cabinetry. Upstairs, you'll find three generously sized bedrooms and two full baths, including a vaulted primary suite with double sinks, a large walk-in closet, and plenty of natural light, laundry with washer & dryer included. The fully finished basement includes a family room, an additional bedroom, full bath, and a large cold storage room with built-in shelving. The oversized fenced backyard is ideal for outdoor entertaining, with a covered deck and plenty of space to play or relax. Extra storage is also available in the garage. Residents of Bridlewalk Place enjoy top-tier HOA amenities, including two pools, a splash pad, tennis & pickleball courts, playgrounds, walking and equestrian trails. Snow removal and front and backyard maintenance is also included, giving you more time to enjoy everything the neighborhood has to offer. Don't miss this opportunity to own a well-maintained, upgraded home in a prime location close to shopping, dining, and recreation.
/u.realgeeks.media/findyoursaltlakehome/KOM-Logo-8.20.23_(2).ai.png)
Additional Information
- Taxes
- $2,749
- Hoa Fee
- $317
- HOA Amenities
- Biking Trails, Clubhouse, Horse Trails, Maintenance, Pets Permitted, Picnic Area, Playground, Pool, Snow Removal, Tennis Court(s)
- Exterior Features
- Bay Box Windows, Deck; Covered, Double Pane Windows, Porch: Open, Sliding Glass Doors, Storm Doors
- Interior Features
- Bath: Primary, Bath: Sep. Tub/Shower, Closet: Walk-In, Disposal, Range: Gas, Range/Oven: Free Stdng., Vaulted Ceilings, Granite Countertops
- Basement
- Full
- Floor
- Carpet, Tile
- Garage Spaces
- 2
- Heating
- Forced Air, Gas: Central
- Pool Features
- Fenced, In Ground
- Roof
- Asphalt
- School District
- Davis
- Elementary School
- Endeavour
- Middle School
- Centennial
- High School
- Farmington
- Style
- Stories: 2
- Living Area
- 2,349
Mortgage Calculator
Listing courtesy of Equity Real Estate (Solid).
Information deemed reliable but not guaranteed accurate. Buyer to verify all information. Terms of UseThe multiple listing information is provided by Wasatch Front Regional Multiple Listing Service, Inc. from a copyrighted compilation of listings. The compilation of listings and each individual listing are © 2026 Wasatch Front Regional Multiple Listing Service, Inc., All Rights Reserved.The information provided is for consumers' personal, non-commercial use and may not be used for any purpose other than to identify prospective properties consumers may be interested in purchasing.