151 N Welden Way, Layton, UT 84041
- $1,195,000
- 3
- BD
- 3
- BA
- 5,999
- SqFt









- List Price
- $1,195,000
- Status
- ACTIVE
- MLS#
- 2164001
- Days on Market
- 47
- Price Change
- ▼ $55,000 1783473588
- Year Built
- 2021
- Bedrooms
- 3
- Bathrooms
- 3
- 1/2 Baths
- 1
- Square Feet
- 5,999
- Parcel Number
- 10-338-0214
- Acres
- 0.35
- Terms
- Cash, Conventional, FHA, VA Loan
- County
- Davis
- Region
- Kaysville; Fruit Heights; Layton
- Subdivision
- Mary's Meadows
Property Description
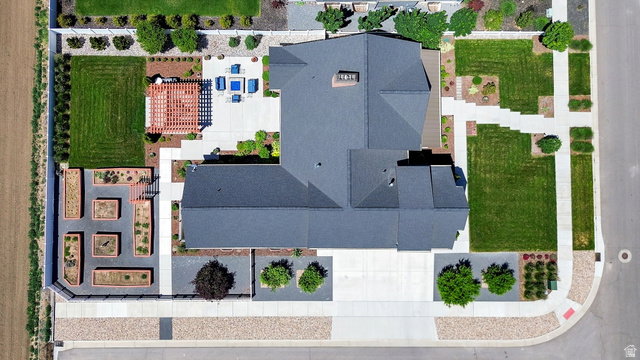
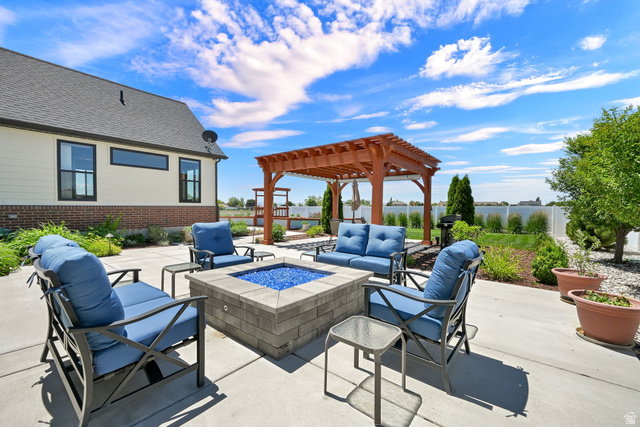
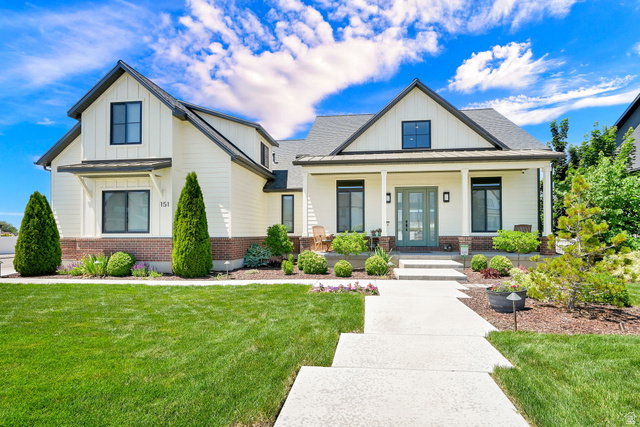
Major price improvement + seller credit at 151 N Welden Way! Now offered at $1,195,000, this custom Layton home recently appraised at $1,350,000, creating a compelling value opportunity for the next buyer. Even better, the seller is offering $35,000 toward buyer closing costs and/or an interest rate buydown with an acceptable offer. This thoughtfully designed home features single-level living, extra-wide hallways and doorways, vaulted ceilings, a chef-style kitchen with custom cabinetry and butler's pantry, a private office with glass French doors, 3 spacious bedrooms with walk-in closets, and a 565 sq. ft. bonus family room above the garage or could be an additional bedroom. The unfinished walkout basement adds approximately 2,800 sq. ft. of future potential. Outside, enjoy the covered patio, landscaped yard, fruit trees, vegetable garden, mountain views, and gas fire pit.
/u.realgeeks.media/findyoursaltlakehome/KOM-Logo-8.20.23_(2).ai.png)
Additional Information
- Taxes
- $4,700
- Exterior Features
- Attic Fan, Awning(s), Basement Entrance, Double Pane Windows, Entry (Foyer), Lighting, Patio: Covered, Sliding Glass Doors, Walkout, Patio: Open
- Interior Features
- Alarm: Fire, Alarm: Security, Bath: Primary, Bath: Sep. Tub/Shower, Closet: Walk-In, Den/Office, Disposal, Floor Drains, French Doors, Gas Log, Great Room, Jetted Tub, Kitchen: Updated, Laundry Chute, Oven: Double, Oven: Gas, Oven: Wall, Range: Countertop, Range: Down Vent, Range: Gas, Range/Oven: Built-In, Vaulted Ceilings, Instantaneous Hot Water, Granite Countertops, Video Door Bell(s), Video Camera(s)
- Basement
- Daylight, Full, Walk-Out Access
- Floor
- Carpet, Tile
- Garage Spaces
- 3
- Heating
- Forced Air, Gas: Central
- Roof
- Asphalt
- School District
- Davis
- Elementary School
- Ellison Park
- Middle School
- Shoreline Jr High
- High School
- Davis
- Style
- Rambler/Ranch
- Fireplaces
- 1
- Living Area
- 5,999
Mortgage Calculator
Listing courtesy of Berkshire Hathaway HomeServices Utah Properties (So Ogden).
Information deemed reliable but not guaranteed accurate. Buyer to verify all information. Terms of UseThe multiple listing information is provided by Wasatch Front Regional Multiple Listing Service, Inc. from a copyrighted compilation of listings. The compilation of listings and each individual listing are © 2026 Wasatch Front Regional Multiple Listing Service, Inc., All Rights Reserved.The information provided is for consumers' personal, non-commercial use and may not be used for any purpose other than to identify prospective properties consumers may be interested in purchasing.