3527 S Pearce Farm Ln Unit 1, West Valley City, UT 84128
- $626,392
- 3
- BD
- 3
- BA
- 2,222
- SqFt








- List Price
- $626,392
- Status
- ACTIVE
- MLS#
- 2164058
- Days on Market
- 94
- Year Built
- 2025
- Bedrooms
- 3
- Bathrooms
- 3
- 1/2 Baths
- 1
- 3/4 Baths
- 1
- Square Feet
- 2,222
- Parcel Number
- 14-34-201-044
- Acres
- 0.01
- Terms
- Cash, Conventional
- County
- Salt Lake
- Region
- Magna; Taylrsvl; WVC; SLC
- Subdivision
- The Cottages At Pearce Farm
Property Description
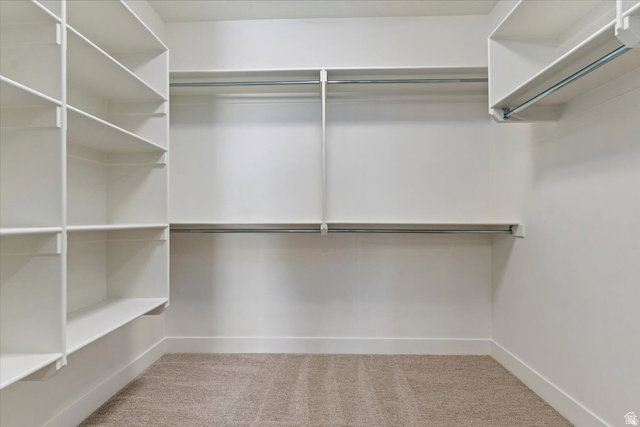
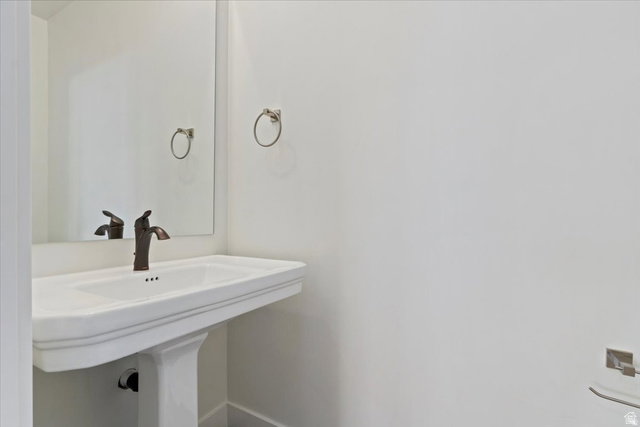
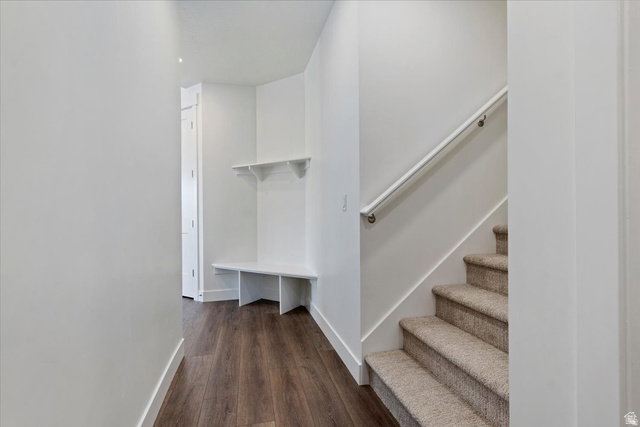
Welcome to The Cottages at Pearce Farm. We LOVE working with agents! Our Maple floor plan offers a thoughtfully designed main-level living with the added flexibility of an upstairs bonus retreat. The open-concept layout seamlessly connects the kitchen, dining, and living area, creating an inviting space perfect for both everyday living and entertaining. The kitchen features a quartz countertop, a beautiful tiled backsplash, spacious countertop space, and ample cabinetry. The main level includes two bedrooms, including the primary suite with a generous walk-in closet and an ensuite bath with a roll-in shower. A secondary bedroom on the main floor provides ideal space for guests or a home office. Upstairs, a large bonus room with amazing storage and a 1/2 bath offers endless possibilities, perfect for a guest suite, media room, or hobby space.
/u.realgeeks.media/findyoursaltlakehome/KOM-Logo-8.20.23_(2).ai.png)
Additional Information
- Taxes
- $4,050
- Hoa Fee
- $200
- HOA Amenities
- Clubhouse, Fitness Center, Pet Rules
- Exterior Features
- Double Pane Windows, Entry (Foyer), Lighting, Patio: Covered
- Interior Features
- Closet: Walk-In, Disposal, Range: Countertop, Vaulted Ceilings
- Basement
- None
- Floor
- Carpet, Tile
- Garage Spaces
- 2
- Heating
- Forced Air, Gas: Central
- Roof
- Asbestos Shingle
- School District
- Granite
- Elementary School
- Whittier
- Middle School
- Matheson
- High School
- Cyprus
- Style
- Rambler/Ranch
- Living Area
- 2,222
Mortgage Calculator
Listing courtesy of Masters Utah Real Estate.
Information deemed reliable but not guaranteed accurate. Buyer to verify all information. Terms of UseThe multiple listing information is provided by Wasatch Front Regional Multiple Listing Service, Inc. from a copyrighted compilation of listings. The compilation of listings and each individual listing are © 2026 Wasatch Front Regional Multiple Listing Service, Inc., All Rights Reserved.The information provided is for consumers' personal, non-commercial use and may not be used for any purpose other than to identify prospective properties consumers may be interested in purchasing.