Share this with your friends


+13855350331
Real Estate Essentials
4491 W 3500 S Unit A-2, West Valley City, UT 84120
- $310,000
- 2
- BD
- 2
- BA
- 1,598
- SqFt




- List Price
- $310,000
- Status
- ACTIVE
- MLS#
- 2164144
- Days on Market
- 117
- Price Change
- ▼ $20,000 1789625415
- Year Built
- 1979
- Bedrooms
- 2
- Bathrooms
- 2
- 1/2 Baths
- 1
- Square Feet
- 1,598
- Parcel Number
- 15-31-126-008
- Acres
- 0.02
- Terms
- Cash, Conventional, FHA, VA Loan
- County
- Salt Lake
- Region
- Magna; Taylrsvl; WVC; SLC
- Subdivision
- Westhampton
Property Description
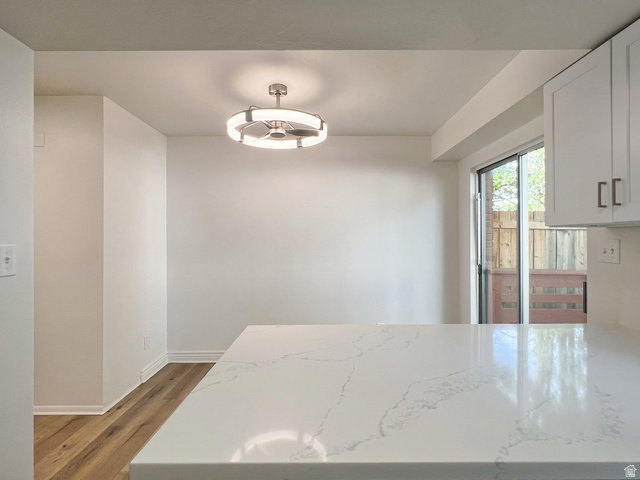
Move-in ready, recently remodeled, and priced for value! This updated multi-level townhome offers a clean, modern interior with new carpet and flooring throughout, fresh paint, remodeled bathrooms, and a brand-new kitchen featuring white cabinetry, quartz-style countertops, stainless steel appliances, updated lighting, and modern finishes. The home also features an updated roof and gutters, giving buyers added peace of mind. The main level includes a bright kitchen and dining area with deck access, a comfortable living room, and a convenient half bath. Upstairs features two bedrooms and a full bathroom, including a spacious primary bedroom. The lower level adds valuable flexible space with a large family room that could also be used as a bedroom, home office, workout area, guest space, or hobby room, depending on the buyer's needs. This unit also includes two deeded carport parking stalls directly in front of the home, making everyday parking simple and convenient. Located across the street from a public park and within walking distance of public transportation, this home offers easy access to outdoor space, transit, shopping, dining, schools, and major roads. Priced with location in mind, it gives buyers the opportunity to own a recently remodeled home with important updates already completed at a competitive price point.
/u.realgeeks.media/findyoursaltlakehome/KOM-Logo-8.20.23_(2).ai.png)
Additional Information
- Taxes
- $1,820
- Hoa Fee
- $200
- HOA Amenities
- Insurance, Pets Permitted, Playground, Sewer Paid, Snow Removal, Trash, Water
- Exterior Features
- Double Pane Windows, Porch: Open, Sliding Glass Doors, Storm Doors
- Interior Features
- Disposal, Kitchen: Updated, Range/Oven: Free Stdng., Smart Thermostat(s)
- Basement
- Full
- Floor
- Carpet, Concrete
- Heating
- Forced Air, Gas: Central
- Roof
- Asphalt
- School District
- Granite
- Elementary School
- Jackling
- Middle School
- John F. Kennedy
- High School
- Hunter
- Style
- Townhouse; Row-mid
- Fireplaces
- 1
- Living Area
- 1,598
Mortgage Calculator
Listing courtesy of Omada Real Estate.
Information deemed reliable but not guaranteed accurate. Buyer to verify all information. Terms of UseThe multiple listing information is provided by Wasatch Front Regional Multiple Listing Service, Inc. from a copyrighted compilation of listings. The compilation of listings and each individual listing are © 2026 Wasatch Front Regional Multiple Listing Service, Inc., All Rights Reserved.The information provided is for consumers' personal, non-commercial use and may not be used for any purpose other than to identify prospective properties consumers may be interested in purchasing.