2570 W Blake Dr, Taylorsville, UT 84129
- $669,999
- 5
- BD
- 3
- BA
- 3,649
- SqFt






- List Price
- $669,999
- Status
- ACTIVE
- MLS#
- 2164870
- Days on Market
- 45
- Price Change
- ▼ $5,000 1784689493
- Year Built
- 1972
- Bedrooms
- 5
- Bathrooms
- 3
- Square Feet
- 3,649
- Parcel Number
- 21-16-201-010
- Acres
- 0.25
- Terms
- Cash, Conventional, FHA
- County
- Salt Lake
- Region
- Magna; Taylrsvl; WVC; SLC
- Subdivision
- Blake Heights No. 11
Property Description
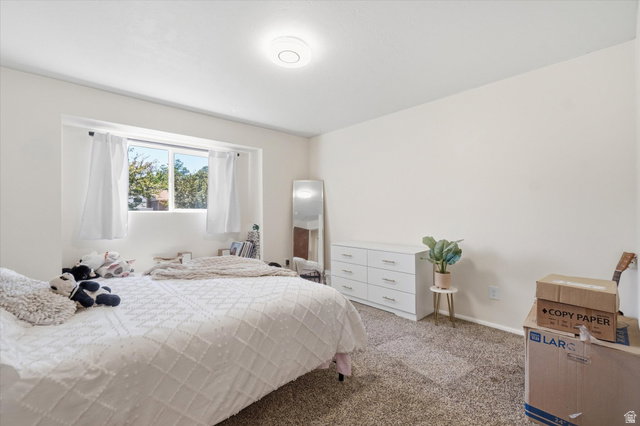
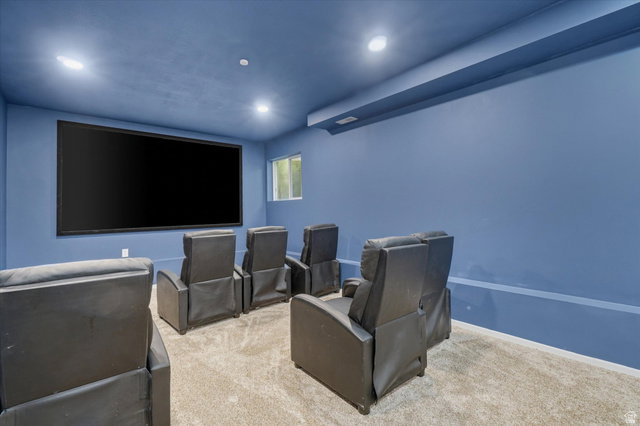
Welcome to the neighborhood's magnificent remodel, masterfully curated with impeccable taste and the finest materials available. From the moment you step inside, you'll be captivated by upgrades at every turn, including brand-new energy-efficient double-pane vinyl windows, ultra-plush upgraded carpeting, A huge open floor plan that opens into a gourmet kitchen boasting pristine quartz countertops, custom cabinetry, and top-tier appliances. Sprawling and meticulously designed, the layout features seven dedicated rooms-including five generously sized bedrooms, a sophisticated private office, and a versatile craft or playroom. The lower level offers unparalleled flexibility; already plumbed for a second kitchen, this massive basement can easily transform into a luxury mother-in-law suite, a high-yield rental space, or a dedicated home business. The true crown jewel of the estate is the spectacular, state-of-the-art home theater designed to comfortably host 12 or more guests for the ultimate movie night. Whether you are mixing drinks for friends at the sleek wet bar, hosting weekend BBQs on the expansive covered patio, or running a business from home, this architectural masterpiece is the perfect place to live, play, and entertain in style.
/u.realgeeks.media/findyoursaltlakehome/KOM-Logo-8.20.23_(2).ai.png)
Additional Information
- Taxes
- $3,760
- Exterior Features
- Awning(s), Basement Entrance, Bay Box Windows, Deck; Covered, Double Pane Windows, Patio: Covered, Porch: Open, Sliding Glass Doors, Walkout
- Interior Features
- Bar: Wet, Basement Apartment, Bath: Primary, Den/Office, Disposal, Great Room, Mother-in-Law Apt., Theater Room
- Basement
- Full
- Floor
- Carpet, Laminate, Stone
- Garage Spaces
- 2
- Heating
- Forced Air, Gas: Central
- Roof
- Asphalt, Pitched
- School District
- Granite
- Elementary School
- Bennion
- Middle School
- Bennion
- High School
- Taylorsville
- Style
- Rambler/Ranch
- Fireplaces
- 1
- Living Area
- 3,649
Mortgage Calculator
Listing courtesy of Homie.
Information deemed reliable but not guaranteed accurate. Buyer to verify all information. Terms of UseThe multiple listing information is provided by Wasatch Front Regional Multiple Listing Service, Inc. from a copyrighted compilation of listings. The compilation of listings and each individual listing are © 2026 Wasatch Front Regional Multiple Listing Service, Inc., All Rights Reserved.The information provided is for consumers' personal, non-commercial use and may not be used for any purpose other than to identify prospective properties consumers may be interested in purchasing.