3230 S Summer Trail Dr, West Valley City, UT 84120
- $560,000
- 5
- BD
- 4
- BA
- 2,536
- SqFt




- List Price
- $560,000
- Status
- ACTIVE
- MLS#
- 2164987
- Days on Market
- 44
- Price Change
- ▼ $15,000 1784156467
- Year Built
- 2003
- Bedrooms
- 5
- Bathrooms
- 4
- 1/2 Baths
- 1
- Square Feet
- 2,536
- Parcel Number
- 14-25-404-031
- Acres
- 0.13
- Terms
- Cash, Conventional, FHA, VA Loan
- County
- Salt Lake
- Region
- Magna; Taylrsvl; WVC; SLC
- Subdivision
- Villages At Stonegate-Summertrail
Property Description
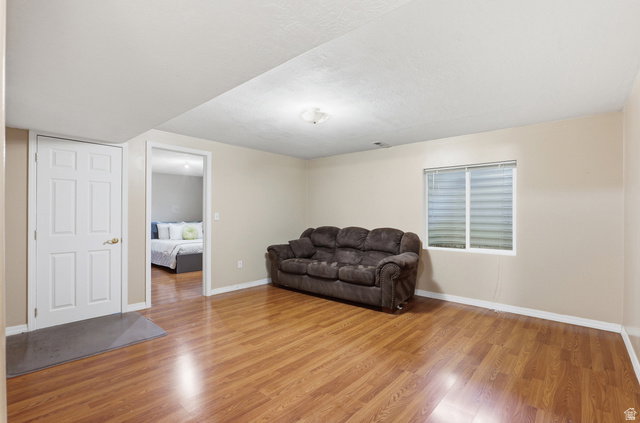
HUGE PRICE REDUCTION!!! Motivated Seller. Looking for the perfect family home in one of West Valley City's most desirable and convenient neighborhoods? This stunning property is everything you have been waiting for. Situated in the sought-after Villages at Stonegate, you are mere minutes away from premier shopping centers, top-rated schools, and major highways for an effortless commute. For outdoor enthusiasts, scenic biking trails, Centennial Park, and the Stonebridge Golf Club are all a stone's throw away. The open and inviting floor plan features soaring high ceilings and expansive windows that flood the main living spaces with natural light. With 5 spacious bedrooms and 3.5 bathrooms, this layout offers incredible flexibility and ample room to grow. It is perfect for a large family, dedicated home offices, or comfortable guest quarters. The seamless flow of the main level allows everyone to relax or gather with ease. Step outside into your private outdoor oasis: a fully fenced backyard, beautifully landscaped with mature trees, designed for summer barbecues and secure playtime. The covered patio acts as a natural, shaded extension of the home's living space, making indoor-outdoor living truly effortless.
/u.realgeeks.media/findyoursaltlakehome/KOM-Logo-8.20.23_(2).ai.png)
Additional Information
- Taxes
- $3,412
- Hoa Fee
- $43
- HOA Amenities
- Picnic Area, Playground
- Exterior Features
- Double Pane Windows, Patio: Covered, Sliding Glass Doors
- Interior Features
- Bath: Primary, Closet: Walk-In, Disposal, Great Room, Range/Oven: Free Stdng., Vaulted Ceilings, Video Camera(s)
- Basement
- Daylight, Full
- Floor
- Carpet, Tile
- Garage Spaces
- 2
- Heating
- Forced Air
- Roof
- Asphalt
- School District
- Granite
- Elementary School
- Valley Crest
- Middle School
- Hunter
- High School
- Hunter
- Style
- Stories: 2
- Living Area
- 2,536
Mortgage Calculator
Listing courtesy of Real Broker, LLC.
Information deemed reliable but not guaranteed accurate. Buyer to verify all information. Terms of UseThe multiple listing information is provided by Wasatch Front Regional Multiple Listing Service, Inc. from a copyrighted compilation of listings. The compilation of listings and each individual listing are © 2026 Wasatch Front Regional Multiple Listing Service, Inc., All Rights Reserved.The information provided is for consumers' personal, non-commercial use and may not be used for any purpose other than to identify prospective properties consumers may be interested in purchasing.