5401 S 825 E, South Ogden, UT 84405
- $529,500
- 5
- BD
- 3
- BA
- 2,992
- SqFt




- List Price
- $529,500
- Status
- ACTIVE
- MLS#
- 2165407
- Days on Market
- 41
- Price Change
- ▼ $5,000 1784762476
- Year Built
- 1963
- Bedrooms
- 5
- Bathrooms
- 3
- 3/4 Baths
- 1
- Square Feet
- 2,992
- Parcel Number
- 07-041-0009
- Acres
- 0.19
- Terms
- Cash, Conventional, FHA, VA Loan
- County
- Weber
- Region
- Ogdn; W Hvn; Ter; Rvrdl
- Subdivision
- Carole
Property Description
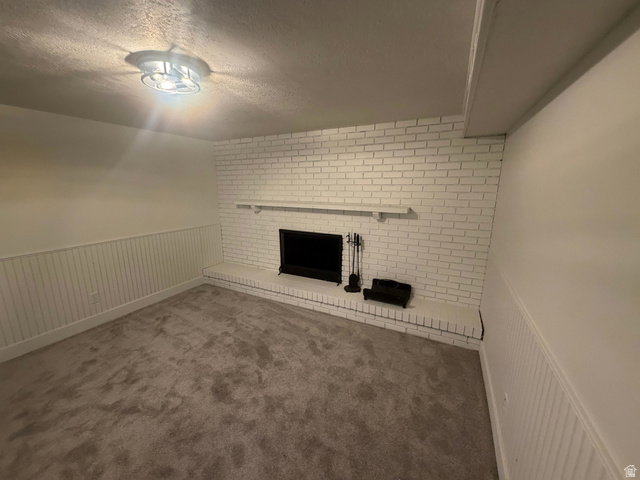
Beautifully updated home in a quiet, established neighborhood! Featuring a remodeled kitchen with new cabinets, countertops, tile, and more, including an enormous walk-in pantry. This home offers multiple living spaces, including living and family rooms on the main level, along with additional living space in the basement. Two fireplaces help keep things cozy during the winter months. The oversized primary suite includes a private bath with a large walk-in shower. With a total of 5 bedrooms, 2.75 bathrooms, a finished basement, and an attached garage, there's plenty of room for everyone. Enjoy the large yard and oversized covered deck to make this perfect for entertaining and outdoor living. Move-in ready with numerous updates throughout! Includes inexpensive secondary water for the yard. Square footage figures are provided as a courtesy estimate only and were obtained from County Records. Buyer is advised to obtain an independent measurement.
/u.realgeeks.media/findyoursaltlakehome/KOM-Logo-8.20.23_(2).ai.png)
Additional Information
- Taxes
- $3,212
- Exterior Features
- Deck; Covered, Double Pane Windows
- Interior Features
- Bath: Primary, Closet: Walk-In, Disposal, Great Room, Oven: Double, Range/Oven: Free Stdng.
- Basement
- Full
- Floor
- Carpet, Hardwood, Tile
- Garage Spaces
- 1
- Heating
- Forced Air, Gas: Central
- Roof
- Asphalt
- School District
- Weber
- Elementary School
- H. Guy Child
- Middle School
- South Ogden
- High School
- Bonneville
- Style
- Rambler/Ranch
- Fireplaces
- 2
- Living Area
- 2,992
Mortgage Calculator
Listing courtesy of Black Sign Real Estate LLC.
Information deemed reliable but not guaranteed accurate. Buyer to verify all information. Terms of UseThe multiple listing information is provided by Wasatch Front Regional Multiple Listing Service, Inc. from a copyrighted compilation of listings. The compilation of listings and each individual listing are © 2026 Wasatch Front Regional Multiple Listing Service, Inc., All Rights Reserved.The information provided is for consumers' personal, non-commercial use and may not be used for any purpose other than to identify prospective properties consumers may be interested in purchasing.