541 S 900 W, Salt Lake City, UT 84104
- $529,000
- 3
- BD
- 2
- BA
- 1,495
- SqFt




- List Price
- $529,000
- Status
- BACKUP
- MLS#
- 2165408
- Days on Market
- 41
- Price Change
- ▼ $10,000 1782422584
- Year Built
- 1914
- Bedrooms
- 3
- Bathrooms
- 2
- Square Feet
- 1,495
- Parcel Number
- 15-02-453-010
- Acres
- 0.11
- Terms
- Assumable, Cash, Conventional, FHA, Seller Finance, VA Loan
- County
- Salt Lake
- Region
- Salt Lake City; Rose Park
- Subdivision
- Wicks Subdivision
Property Description
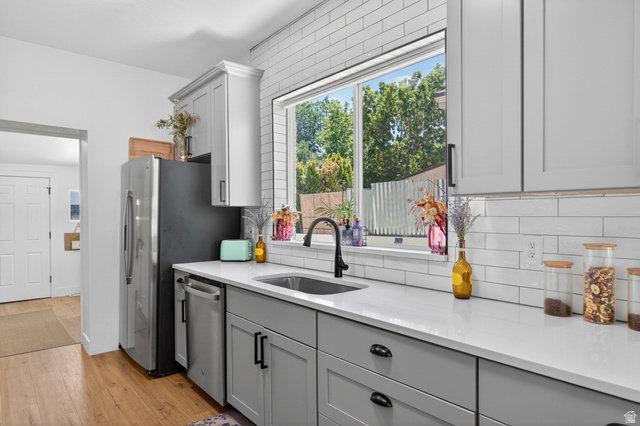
Welcome to 541 S 900 W, where the possibilities are endless. As you approach the home, you'll be greeted by a large covered front porch - the perfect place to enjoy your morning coffee or unwind with a good book. Step inside to an inviting open-concept layout that seamlessly connects the living room, dining area, and beautifully updated kitchen, creating an ideal space for both everyday living and entertaining. The spacious primary suite features a stunning ensuite bathroom and walk-in closet, while an additional full bathroom adds extra convenience for family and guests. Toward the back of the home, you'll find a generously sized laundry area and an additional bedroom. Downstairs, the basement offers another bedroom/flex room along with ample storage space. The backyard is truly the showstopper of this property. Enjoy a brand-new 1-car garage with alley access, a rare new concrete driveway, a large concrete patio, and a refreshed shed complete with a new deck - perfect for a home office, studio, gym, or creative flex space. Fully remodeled in 2024, this home showcases exceptional pride of ownership. This is a property you truly have to see to appreciate! Square footage figures are provided as a courtesy estimate only and were obtained from an Appraisal . Buyer is advised to obtain an independent measurement.
/u.realgeeks.media/findyoursaltlakehome/KOM-Logo-8.20.23_(2).ai.png)
Additional Information
- Taxes
- $2,249
- Exterior Features
- Porch: Open, Patio: Open
- Interior Features
- Bath: Primary, Closet: Walk-In, Disposal, Kitchen: Updated, Oven: Gas, Range: Gas, Range/Oven: Free Stdng.
- Basement
- Partial
- Floor
- Carpet, Laminate
- Garage Spaces
- 1
- Heating
- Gas: Central
- Roof
- Asphalt
- School District
- Salt Lake
- Elementary School
- Franklin
- Middle School
- Bryant
- High School
- East
- Style
- Bungalow/Cottage
- Living Area
- 1,495
Mortgage Calculator
Listing courtesy of Realtypath LLC (Innovate).
Information deemed reliable but not guaranteed accurate. Buyer to verify all information. Terms of UseThe multiple listing information is provided by Wasatch Front Regional Multiple Listing Service, Inc. from a copyrighted compilation of listings. The compilation of listings and each individual listing are © 2026 Wasatch Front Regional Multiple Listing Service, Inc., All Rights Reserved.The information provided is for consumers' personal, non-commercial use and may not be used for any purpose other than to identify prospective properties consumers may be interested in purchasing.