1242 N 275 E Unit 196, Harrisville, UT 84404
- $345,490
- 3
- BD
- 3
- BA
- 1,586
- SqFt




- List Price
- $345,490
- Status
- ACTIVE
- MLS#
- 2165732
- Days on Market
- 40
- Price Change
- ▲ $500 1785179283
- Year Built
- 2026
- Bedrooms
- 3
- Bathrooms
- 3
- Square Feet
- 1,586
- Parcel Number
- 11-465-0096
- Acres
- 0.03
- Terms
- Cash, Conventional, FHA, VA Loan
- County
- Weber
- Region
- Ogdn; FarrW; Hrsvl; Pln Cty.
- Subdivision
- Dixon Creek
Property Description
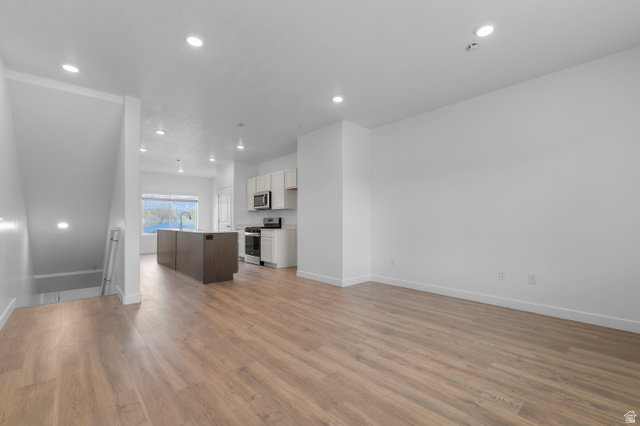
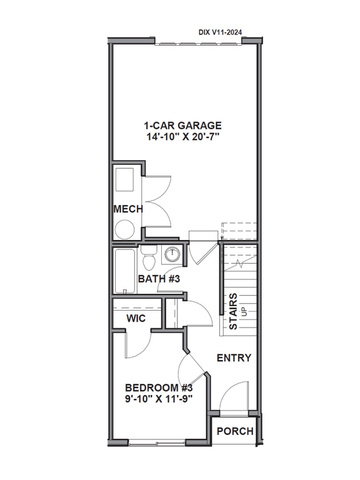
Completing in September; Welcome to the Emery at Dixon Creek in Harrisville-a stylish 3-story townhome designed for modern living. This home features 3 bedrooms, 3 bathrooms, and a 1-car garage, with flexible space on the entry level complete with a full bath-perfect for a home office or guest room. The open-concept main floor offers a seamless flow between the kitchen, dining, and family room, ideal for everyday living and entertaining. Upstairs, both bedrooms include en suite bathrooms and walk-in closets for added comfort and privacy, along with a convenient laundry area. Enjoy energy-efficient construction, smart home features, and low-maintenance living in a thoughtfully designed community. ***ASK ME ABOUT THE BELOW MARKET INCENTIVE RATES with our preferred lender + $$$ towards Closing costs! *** No representation or warranties are made regarding school districts or assignments. Photos may be of a similar home. Buyers to verify all colors, materials, options, and square footage, which is provided as an estimate from building plans. Sales Center Hours: Mon, Tue, Thu, Fri, Sat: 11 AM 6 PM Wed: 1 PM 6 PM | Closed Sun Call to schedule your visit!
/u.realgeeks.media/findyoursaltlakehome/KOM-Logo-8.20.23_(2).ai.png)
Additional Information
- Taxes
- $2,200
- Hoa Fee
- $96
- HOA Amenities
- Insurance, Pets Permitted, Playground, Snow Removal
- Exterior Features
- Double Pane Windows
- Interior Features
- Closet: Walk-In, Disposal, Oven: Gas, Range: Gas, Silestone Countertops, Video Door Bell(s), Smart Thermostat(s)
- Basement
- None
- Floor
- Carpet, Laminate
- Garage Spaces
- 1
- Heating
- Gas: Central
- Roof
- Asphalt
- School District
- Weber
- Elementary School
- Pioneer
- Middle School
- Orion
- High School
- Fremont
- Style
- Townhouse; Row-mid
- Living Area
- 1,586
Mortgage Calculator
Listing courtesy of D.R. Horton, Inc.
Information deemed reliable but not guaranteed accurate. Buyer to verify all information. Terms of UseThe multiple listing information is provided by Wasatch Front Regional Multiple Listing Service, Inc. from a copyrighted compilation of listings. The compilation of listings and each individual listing are © 2026 Wasatch Front Regional Multiple Listing Service, Inc., All Rights Reserved.The information provided is for consumers' personal, non-commercial use and may not be used for any purpose other than to identify prospective properties consumers may be interested in purchasing.