481 E 540 N, Centerville, UT 84014
- $595,000
- 4
- BD
- 2
- BA
- 2,622
- SqFt


- List Price
- $595,000
- Status
- BACKUP
- MLS#
- 2165937
- Days on Market
- 39
- Year Built
- 1968
- Bedrooms
- 4
- Bathrooms
- 2
- 3/4 Baths
- 1
- Square Feet
- 2,622
- Parcel Number
- 02-097-0095
- Acres
- 0.24
- Terms
- Cash, Conventional, FHA, VA Loan
- County
- Davis
- Region
- Bntfl; NSL; Cntrvl; WdX; Frmtn
Property Description
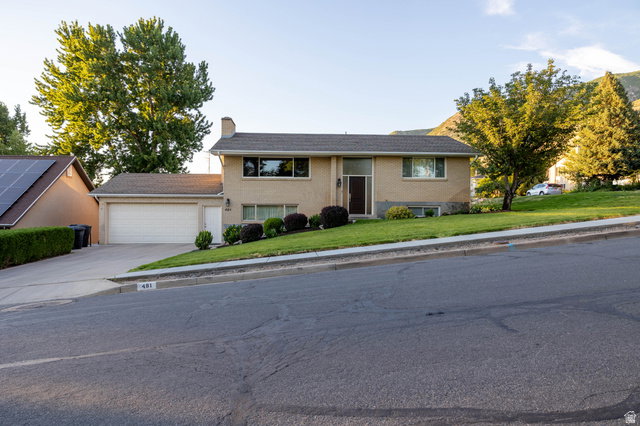
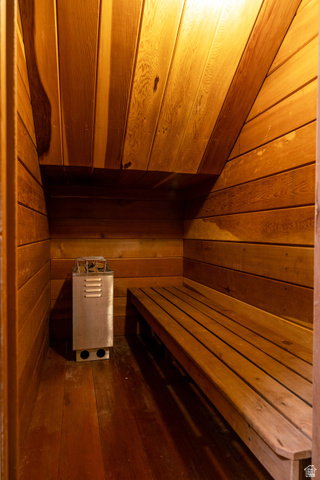
Beautiful and meticulously maintained home! This spacious home offers comfort, functionality, and breathtaking mountain views. The kitchen features updated cabinets and Corian countertops, Many windows throughout fill the home with natural light and showcase the surrounding scenery. Generously sized bedrooms provide plenty of space for everyone, including a primary suite with dual closets and a convenient Jack-and-Jill connection to the main bath. The main bathroom is thoughtfully designed with double sinks, and solid-surface shower surrounds add durability and style throughout. Enjoy multiple gathering spaces with large family rooms on both the upper and lower levels, perfect for entertaining, relaxing, or accommodating a growing household. Additional features include built-in under-stair storage, a large cold storage room, and a private built-in sauna for year-round enjoyment. This home is equipped for comfort and efficiency with two furnaces, two air conditioning units, two humidifiers, a water softener, and a radon mitigation system. The oversized 2-car pull-through garage offers added convenience, while the stunning mountain views create the perfect backdrop for everyday living. Sq footage per appraisal. Property facts are provided as a courtesy; Buyer to verify all information.
/u.realgeeks.media/findyoursaltlakehome/KOM-Logo-8.20.23_(2).ai.png)
Additional Information
- Taxes
- $2,861
- Exterior Features
- Lighting, Patio: Open
- Interior Features
- Disposal, Kitchen: Updated, Range/Oven: Free Stdng.
- Basement
- Full
- Floor
- Carpet, Hardwood, Tile
- Garage Spaces
- 2
- Heating
- Forced Air, Gas: Central
- Roof
- Asphalt
- School District
- Davis
- Elementary School
- Centerville
- Middle School
- Centerville
- High School
- Viewmont
- Style
- Split-Entry/Bi-Level
- Fireplaces
- 1
- Living Area
- 2,622
Mortgage Calculator
Listing courtesy of RE/MAX Associates.
Information deemed reliable but not guaranteed accurate. Buyer to verify all information. Terms of UseThe multiple listing information is provided by Wasatch Front Regional Multiple Listing Service, Inc. from a copyrighted compilation of listings. The compilation of listings and each individual listing are © 2026 Wasatch Front Regional Multiple Listing Service, Inc., All Rights Reserved.The information provided is for consumers' personal, non-commercial use and may not be used for any purpose other than to identify prospective properties consumers may be interested in purchasing.