8283 S Bavarian Ct E, Cottonwood Heights, UT 84093
- $1,399,000
- 3
- BD
- 3
- BA
- 4,416
- SqFt






- List Price
- $1,399,000
- Status
- ACTIVE
- MLS#
- 2166171
- Days on Market
- 38
- Price Change
- ▼ $86,000 1784239456
- Year Built
- 2007
- Bedrooms
- 3
- Bathrooms
- 3
- 1/2 Baths
- 1
- Square Feet
- 4,416
- Parcel Number
- 22-35-404-046
- Acres
- 0.01
- Terms
- Cash, Conventional
- County
- Salt Lake
- Region
- Sandy; Alta; Snowbd; Granite
- Subdivision
- Monte Luca Phase 4 Condominium
Property Description
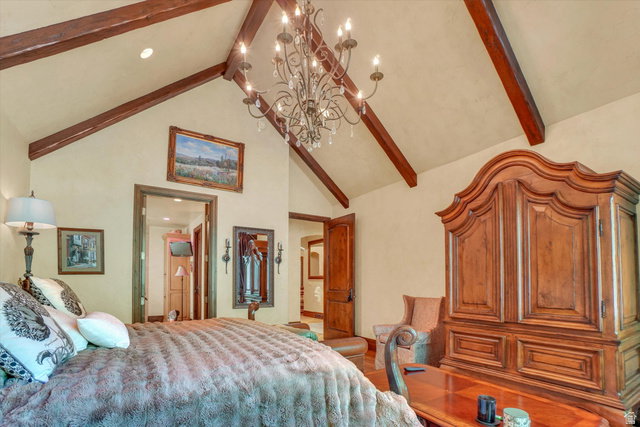
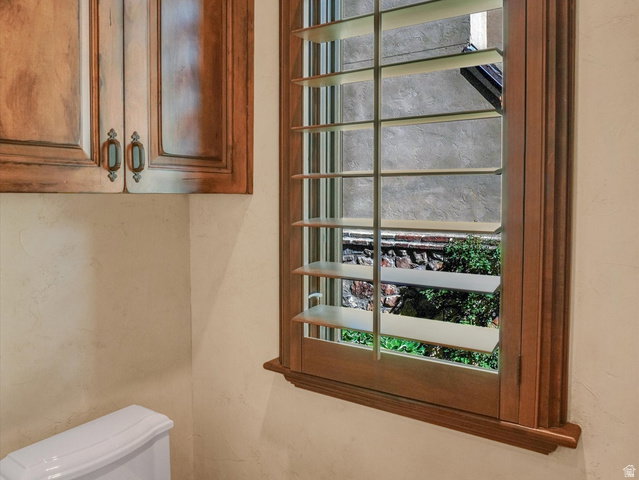
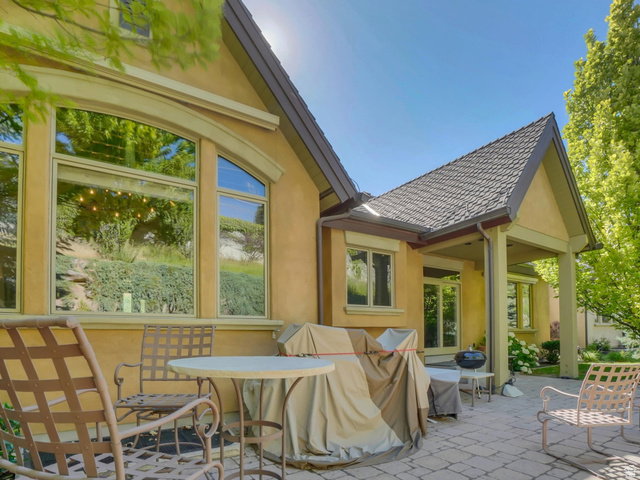
Price Reduced! Situated in the exclusive Monte Luca gated community, this luxurious residence is located in a very private part of the community with private back yard. Boasting high end finishes throughout including huge, vaulted timber beam wood ceilings, full rock fireplaces, plank hardwood flooring, 8-foot-stained knotty alder doors, high end appliances including Sub Zero, Miele, Wolfe. Pella windows trimmed in stain grade knotty alder, stained plantation shutters, all casing and baseboards with glazed stain making this one of the finest homes in Cottonwood Heights. Located between Big and Little Cottonwood Canyons, just minutes to Ski Resorts, hiking, biking, mountain adventures and Willow Creek Country adjacent to community. Full home theater located under garage, granite counters throughout, full basement kitchen, craft/wrapping room. Monte Luca residents enjoy a luxury clubhouse, many streams and lakes security gate and incredible views. Square footage figures are provided as a courtesy estimate only and were obtained from county records. Buyer is advised to obtain an independent measurement.
/u.realgeeks.media/findyoursaltlakehome/KOM-Logo-8.20.23_(2).ai.png)
Additional Information
- Taxes
- $6,538
- Hoa Fee
- $575
- HOA Amenities
- Clubhouse, Gated, Maintenance, Pets Permitted, Snow Removal, Water
- Exterior Features
- Double Pane Windows, Entry (Foyer), Lighting, Patio: Covered, Porch: Open, Sliding Glass Doors
- Interior Features
- Bath: Primary, Bath: Sep. Tub/Shower, Central Vacuum, Closet: Walk-In, Den/Office, Disposal, French Doors, Gas Log, Kitchen: Second, Vaulted Ceilings, Granite Countertops, Theater Room
- Basement
- Full
- Floor
- Carpet, Hardwood, Travertine
- Garage Spaces
- 2
- Heating
- Forced Air
- Roof
- Asphalt
- School District
- Canyons
- Elementary School
- Canyon View
- Middle School
- Butler
- High School
- Brighton
- Style
- Rambler/Ranch
- Fireplaces
- 2
- Living Area
- 4,416
Mortgage Calculator
Listing courtesy of Homeview Properties Inc.
Information deemed reliable but not guaranteed accurate. Buyer to verify all information. Terms of UseThe multiple listing information is provided by Wasatch Front Regional Multiple Listing Service, Inc. from a copyrighted compilation of listings. The compilation of listings and each individual listing are © 2026 Wasatch Front Regional Multiple Listing Service, Inc., All Rights Reserved.The information provided is for consumers' personal, non-commercial use and may not be used for any purpose other than to identify prospective properties consumers may be interested in purchasing.