11834 S Carbide Ct, Herriman, UT 84096
- $659,900
- 6
- BD
- 4
- BA
- 2,792
- SqFt




- List Price
- $659,900
- Status
- ACTIVE
- MLS#
- 2166289
- Days on Market
- 38
- Price Change
- ▼ $10,099 1782416240
- Year Built
- 1999
- Bedrooms
- 6
- Bathrooms
- 4
- Square Feet
- 2,792
- Parcel Number
- 27-30-101-003
- Acres
- 0.19
- Terms
- Cash, Conventional, FHA, VA Loan
- County
- Salt Lake
- Region
- WJ; SJ; Rvrton; Herriman; Bingh
- Subdivision
- Copper Creek Estates Phase 3
Property Description
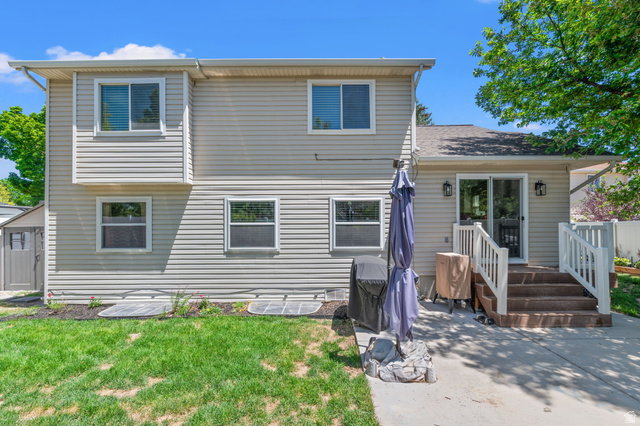
Urban homestead with no HOA! Everything you would need to replace on a 30 year home has already been done. Roof, HVAC, kitchen, bathrooms, Cement, fencing, sprinkler system, garage door motors, shed, windows, tankless water heater, whole house carpet, basement, and more! There's a lot packed into this 6 bedroom 4 full bath 2792 sq ft house that goes on and on forever. There's a truly luxurious master suite with an extensively large walk in closet, linen closet, and remodeled bathroom that includes a 6 ft long 42" wide jetted tub. Second bedroom with an XL closet and bathroom on the second floor. The main floor boasts open concept living room and kitchen with a more formal front room with vaulted ceilings. Large island, plenty of storage, pantry, and a four door fridge that has a compartment that can switch between freezer or fridge. Whole appliance package replaced in 2024. Kitchen also has reverse osmosis going to fridge and a secondary tap. Carpet brand new in 2026 and tile throughout the rest of the house. There is a main floor bedroom with a walk in closet that fits a king size bed with nightstands. Additional full bathroom with linen closet. First floor laundry with storage shelves and washer and dryer included in purchase. Not to mention the 85" mounted Smart TV that comes with the house. The basement has 3 additional bedrooms, and office/family area, cold storage, a full bathroom, and an area that is plumbed for a kitchen with a separate set of stairs through to the garage making it an easy conversion to an apartment. The yard includes a large deck, paved patio perfect for smoking meat or BBQs, area prepped for up to 6 chickens (no HOA remember), brand new lifetime shed, shade garden, 4 pear/apple espaliered trees, and a rhubarb/strawberry patch all on a drip system. The front yard includes 6 Vego garden beds and a butterfly garden also on a drip system. The extended 3 car garage has an extreme amount of storage floor to ceiling and a work bench (think easily fits 50 black and yellow Costco bins). Then there's the 40 Ft paved camper pad that can be used or rented out for camper parking if you don't have one. This is a must see!! Please bring preapproval letter for showings.
/u.realgeeks.media/findyoursaltlakehome/KOM-Logo-8.20.23_(2).ai.png)
Additional Information
- Taxes
- $3,578
- Exterior Features
- Basement Entrance, Bay Box Windows, Double Pane Windows, Lighting, Sliding Glass Doors, Patio: Open
- Interior Features
- Bath: Primary, Bath: Sep. Tub/Shower, Closet: Walk-In, Den/Office, Disposal, Jetted Tub, Kitchen: Updated, Mother-in-Law Apt., Oven: Gas, Range/Oven: Free Stdng., Vaulted Ceilings, Instantaneous Hot Water, Granite Countertops
- Basement
- Entrance, Full
- Floor
- Carpet, Tile
- Garage Spaces
- 3
- Heating
- Forced Air, Gas: Central
- Roof
- Asphalt
- School District
- Jordan
- Elementary School
- Midas Creek
- Middle School
- Copper Mountain
- High School
- Herriman
- Style
- Tri/Multi-Level
- Living Area
- 2,792
Mortgage Calculator
Listing courtesy of KW WESTFIELD.
Information deemed reliable but not guaranteed accurate. Buyer to verify all information. Terms of UseThe multiple listing information is provided by Wasatch Front Regional Multiple Listing Service, Inc. from a copyrighted compilation of listings. The compilation of listings and each individual listing are © 2026 Wasatch Front Regional Multiple Listing Service, Inc., All Rights Reserved.The information provided is for consumers' personal, non-commercial use and may not be used for any purpose other than to identify prospective properties consumers may be interested in purchasing.