6682 S Lucerne Ln, West Jordan, UT 84084
- $574,999
- 5
- BD
- 4
- BA
- 2,800
- SqFt








- List Price
- $574,999
- Status
- ACTIVE
- MLS#
- 2166680
- Days on Market
- 37
- Price Change
- ▼ $25,000 1784842761
- Year Built
- 2005
- Bedrooms
- 5
- Bathrooms
- 4
- 1/2 Baths
- 1
- Square Feet
- 2,800
- Parcel Number
- 21-19-428-006
- Acres
- 0.11
- Terms
- Cash, Conventional, FHA
- County
- Salt Lake
- Region
- WJ; SJ; Rvrton; Herriman; Bingh
Property Description
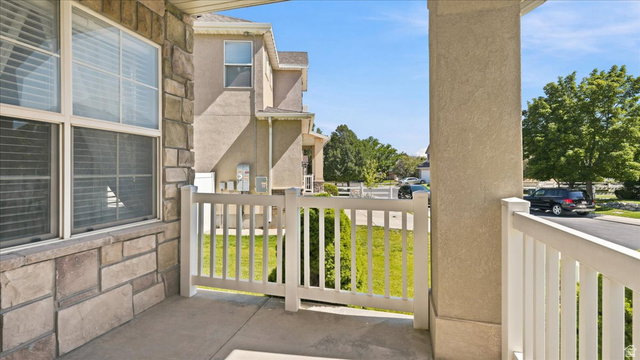
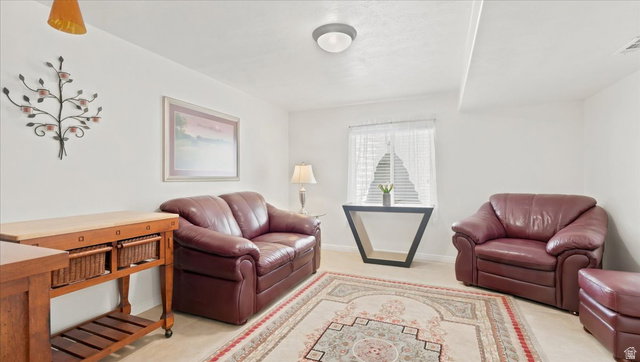
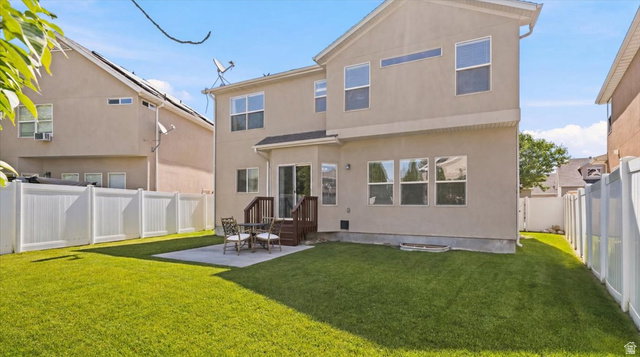
Nestled in a peaceful, established neighborhood, this beautifully maintained one-owner home reflects years of exceptional care and pride of ownership. Offering 5 bedrooms and 3.5 bathrooms, there's plenty of room for family, guests, or a growing household. The welcoming living room features soaring vaulted ceilings that fill the space with natural light and create an open, airy feel. The kitchen combines style and function with granite countertops, a striking tile backsplash, and a layout designed for everyday living. The fully landscaped backyard is a true retreat, surrounded by mature trees that provide privacy and a tranquil setting for entertaining, relaxing, or simply enjoying the outdoors. Ideally located near parks, schools, shopping, restaurants, and other everyday conveniences, this home offers the perfect balance of quiet neighborhood living and easy access to everything you need. With its desirable location, spacious floor plan, and meticulous upkeep, this move-in-ready home is ready for its next owners. Buyer to verify all information. Square footage figures are provided as a courtesy estimate only. Buyer is advised to obtain an independent measurement.
/u.realgeeks.media/findyoursaltlakehome/KOM-Logo-8.20.23_(2).ai.png)
Additional Information
- Taxes
- $2,747
- Hoa Fee
- $225
- HOA Amenities
- RV Parking, Pets Permitted, Picnic Area, Playground, Sewer Paid, Snow Removal, Trash, Water
- Exterior Features
- Bay Box Windows, Double Pane Windows, Lighting, Sliding Glass Doors, Patio: Open
- Interior Features
- Bar: Wet, Bath: Primary, Bath: Sep. Tub/Shower, Closet: Walk-In, Disposal, Kitchen: Updated, Oven: Double, Range: Countertop, Range: Gas, Vaulted Ceilings, Granite Countertops
- Basement
- Full
- Floor
- Carpet, Tile
- Garage Spaces
- 2
- Heating
- Forced Air, Gas: Central
- Roof
- Asphalt
- School District
- Jordan
- Elementary School
- Oquirrh
- Middle School
- West Hills
- High School
- Copper Hills
- Style
- Stories: 2
- Fireplaces
- 1
- Living Area
- 2,800
Mortgage Calculator
Listing courtesy of Davis Coleman Realty.
Information deemed reliable but not guaranteed accurate. Buyer to verify all information. Terms of UseThe multiple listing information is provided by Wasatch Front Regional Multiple Listing Service, Inc. from a copyrighted compilation of listings. The compilation of listings and each individual listing are © 2026 Wasatch Front Regional Multiple Listing Service, Inc., All Rights Reserved.The information provided is for consumers' personal, non-commercial use and may not be used for any purpose other than to identify prospective properties consumers may be interested in purchasing.